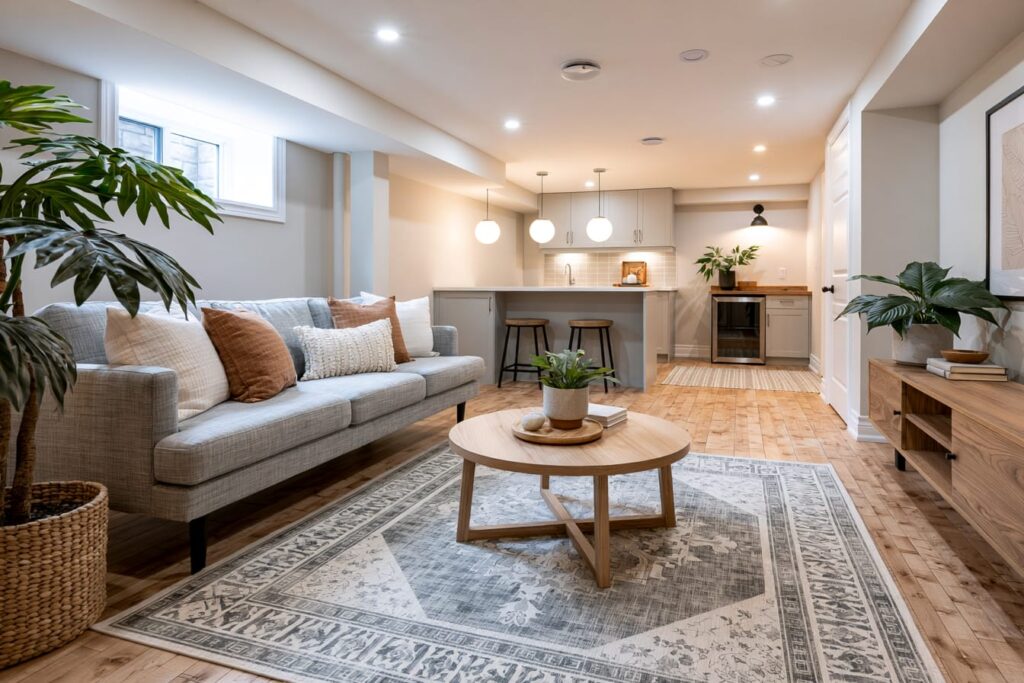
Does a Newmarket Basement Suite Need a Separate Entrance?
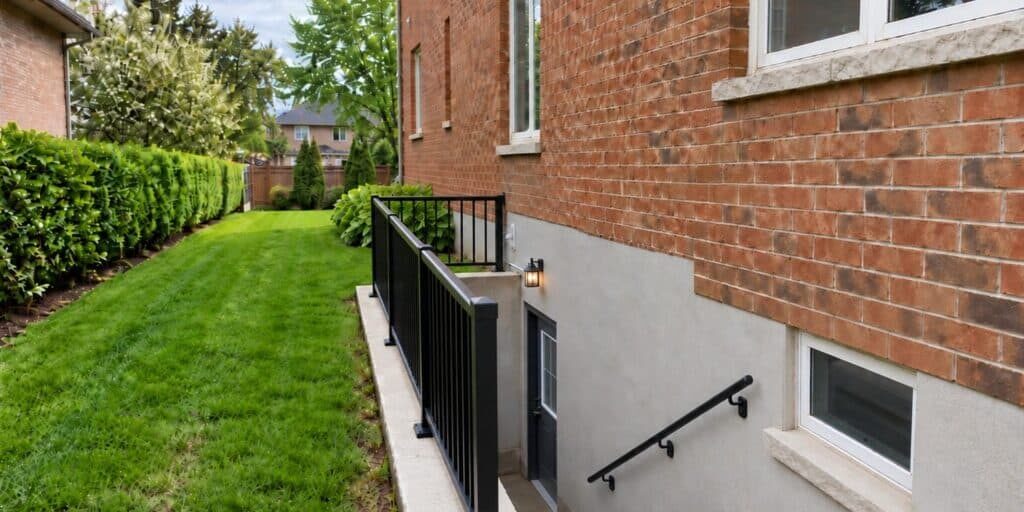
No, not automatically. A Newmarket basement separate entrance is not a blanket legal requirement. The unit does have to be self-contained with its own private entrance door, and a separate exit is the preferred arrangement, but a shared exit serving both units is allowed when that exit is separated and alarmed. What decides it is the house: whether the existing stair can be separated and given its own way out, whether the escape route would run through the other unit, and whether a compliant escape window can do the second-escape job instead.
The entrance decision sits inside the larger job, and it is worth reading against everything else a basement renovation in Newmarket has to get right. The answer changes the drawings, the permit and the layout of the suite itself.
Three questions are hiding inside that one. Does the law require a door of its own, does the escape route work without one, and will a tenant choose a unit that shares the front door?
Private Entrance and Separate Exterior Entrance Are Not the Same Thing
The whole misunderstanding lives in one word. Newmarket’s rules ask for a private entrance. Homeowners hear separate exterior entrance, and those are two different things. One thing to settle before either matters: these units are allowed in detached and semi-detached houses, and the primary home has to be on full municipal water and sewer. Ontario decides whether you may have the unit; the Building Code and the Town decide how it is built.
What Newmarket’s Definition Actually Requires
The Town of Newmarket asks five things of an additional residential unit: a private entrance, a kitchen, living quarters, sleeping facilities, and bathroom facilities. The Town draws the line itself. If you rent a room in a house and share the entrance, the kitchen or the bathroom, you do not live in an additional residential unit.
Here is the catch. A private entrance is a door that serves only the suite. It does not, by itself, mean a door to the outdoors. A suite door opening off a small shared vestibule meets that description, and the Town’s definition of an additional residential unit asks for nothing more.
What a Separate Exterior Entrance Actually Is
A separate exterior entrance is shorthand for a small building project. It starts with the door: one that serves only the suite, hung in a new frame, on a sill that sheds water and flashed into a wall that was never meant to have an opening in it.
Then work out how anyone reaches that door from the yard. On a flat lot that means excavating a stairwell beside the house and forming retaining walls to hold the soil back. It means cutting a structural opening through poured concrete or block and carrying the load over it. It means a drain at the bottom of the pit. It means a landing at the door, a handrail on the stairs, a light, and a resolution for the open edge of the pit. And it means a path from the stairwell to the street that fits between the house and the property line.
One is a door. The other is a piece of construction with drawings, an excavation and a structural opening in it.
Three Questions Hiding Inside One Phrase
Three questions have collapsed into one phrase, and they do not share an answer. Question one is legal: does anything require the suite to have its own door to the outside. Question two is safety: does the escape route work without one. Question three is market: will a tenant choose a unit that shares the front door.
The answers can point in different directions at the same time, and that is normal rather than a contradiction. The Code can permit a shared exit in a house where the rental market would still prefer a private door outside. A house can have a side yard made for an entrance it does not need. The Town and the Building Code settle the first two questions. Tenants settle the third.
When a Shared Entrance Is Allowed, and What It Costs You Instead

A shared entrance is a permitted arrangement, not a loophole. The conditions attach to the route both households use, not to the door on your suite. One timing point first: Ontario moved to a new edition of the Building Code on 1 January 2025, so older guides still quote the previous edition’s clause numbers, and the edition your project is judged against is the one in force the day your permit application goes in.
What Ontario Allows When Both Units Share the Exit
Ontario’s guidance on adding a second unit to your house says it directly: providing a separate exit for the second unit is preferable, and where that is not possible, a common exit for both units is allowed if the exit area has a 30-minute fire separation and contains smoke alarms interconnected to both units. That sentence is where the entrance question turns. It does not say a basement suite needs its own door to the outside. It says the shared route has to be built and alarmed to a standard.
The permission holds whichever rulebook applies to your house. A brand-new suite and a suite that already exists are judged against different ones, and both allow a shared exit as long as it is separated and alarmed. For the older house those are the Fire Code’s retrofit rules for two-unit houses, which treat a shared means of escape as one of the compliant options.
What the Shared Route Has to Be Built Into
The Building Code wants a 30-minute fire separation between the units, and between the units and the common areas both households use. That drops to 15 minutes where the entire house has interconnected smoke alarms. Here is what that looks like on site.
Rated drywall goes on the basement ceiling and on the walls dividing the two units, finished to the assembly the drawings call for. The suite gets a rated door onto the shared vestibule. Every penetration through the separation gets sealed: the plumbing stacks, the ductwork, the wiring, the pot lights someone wanted. And the vestibule is part of the separation, not leftover space at the bottom of the stairs. The shared exit is legal because it was built to be, not because it was left alone.
Smoke Alarms, Interconnected in Both Units
Smoke alarms go on every level of the house, outside the sleeping areas, in each bedroom of the suite, and in the common areas both households use, such as entrances and laundry rooms. They have to be interconnected to both units. That interconnection is the condition attached to sharing an exit, and the shared means of escape itself has to carry an alarm.
Interconnection across two households is done one of two ways: new wiring run at rough-in, or interlinked wireless alarms. Settle it at rough-in. Pulling a circuit while the studs are open is straightforward work. Doing the same job after the drywall is up and taped is not.
Carbon Monoxide Alarms and Where They Go
Carbon monoxide alarms are required where the house has a furnace burning natural gas, propane or a similar fuel, and also where the house has an attached garage. They go near the bedrooms and sleeping areas inside the suite, and in the furnace room where that room is a separate space from both units.
Pair that last condition with the fire separation work. A shared mechanical room has to be separated from both units anyway, so the alarm, the rated enclosure and the door get drawn at the same time.
Where a Shared Entrance Works in a Real House
The rule becomes a decision at the bottom of the basement stair. A shared entrance works when the bottom of that stair arrives somewhere you can wall off and give its own door to the outside: a front or side hall, a mud room, a space beside the garage door. Wall it, rate the separation, hang two doors, and both households have a route out that belongs to neither.
It does not work when the stair lands in the middle of the upper unit’s kitchen or family room. There is nothing to separate and no route out that does not cross somebody’s living space. Go and stand at the bottom of your own stairs and look at where you come out. That is the check the whole shared-entrance option turns on.
What Sharing an Entrance Costs You in Privacy and Tenant Appeal
Now the honest trade-off. A shared vestibule means two households meeting at the door. It means shared mail and parcel space, shared snow clearing at the same step, and a tenant who hears the upstairs come and go at 6 a.m. None of that is a code problem. All of it is a living problem.
Some renters do not care. Some will not sign. A suite with its own door to the outside draws from a wider pool of tenants and reads as a real apartment rather than a converted basement. That is a real difference in what you are offering, so weigh it as part of the decision.
When a Separate Entrance Becomes the Only Workable Answer

The question is not whether the law demands a door of its own. It is whether the escape route works without one. Two things force a separate entrance: an exit route that runs through the other unit, and a basement that cannot be given a compliant escape window. Start with the lot itself, because that check takes an afternoon and can remove the whole question.
Whether the Lot Already Gives You One: Walkouts and Lookouts
Do this before anything else. It takes an afternoon and no drawings, and it can settle the question before the rest applies. On a walkout lot the rear grade drops away from the house and a full-height door already sits at ground level. If that door serves only the suite, the lot has handed you a separate entrance.
On a lookout lot the grade drops partway. That can put a short, shallow stairwell within reach instead of a full excavation. Walk the perimeter of your house and find the lowest point where grade meets the foundation. That point sets the scope of everything that follows. On a flat mid-block lot, plan for the full stairwell until the drawings tell you otherwise.
When the Exit Route Runs Through the Other Unit
A shared vestibule and an exit through somebody’s home are different things, and the rules treat them differently. Where the exit from one unit leads through another unit, a second means of escape has to be provided by a window. That window must be large enough for a person to get through and easy to open without tools.
So a route that crosses the upstairs kitchen is not a shared entrance in the sense the rules allow. It is an exit that passes through a private home, and the second escape route stops being optional. At that point the suite needs either a compliant window or its own door to the outside.
Whether an Escape Window Can Do the Job Instead
Where the exit route would run through the other unit, a compliant window is what the rules accept as the second way out. That is why the exterior door is not the only route to a legal suite. For a basement or ground-floor unit, the window needs an unobstructed opening of at least 0.38 square metres (4.1 square feet), an openable portion of at least 460 mm, and a sill no more than 900 mm above the floor or the steps below it.
Set the two routes side by side. The window route means enlarging an opening in the foundation and digging a well outside it, sized so a person can climb out. The door route means cutting through the foundation, carrying the load over the new opening, and excavating a stairwell beside it. There is more to a compliant opening than the numbers, and how an egress window has to be sized and placed is its own subject.
When the Window Cannot Be Made to Work
There are houses the window cannot serve, and the reasons are physical. The bedroom sits against the garage or a party wall with no exterior face to cut. Grade is so high that a compliant opening would sit below the frost line, with nowhere for the well to drain. The opening would land on top of a beam pocket, a gas line or a service run. The well would have to project into a side yard that cannot spare the room.
Or the only wall that could take it is the one facing the street. Newmarket’s rules for these units protect the appearance of the street-facing elevation, so an enlargement on that face is not something to assume you can draw. Put that to the Town at the zoning review.
When the window is out, the separate entrance is the answer, and that is the moment to cost it properly. Which route your house can take comes down to five things.
| What you are comparing | Shared entrance (common exit) | Separate exterior entrance |
| What the exit must provide | One exit route serving both households, leading directly outside, with the suite’s own private door opening onto it | A door serving only the suite that opens to the outside with direct access to ground level |
| Fire separation required | 30 minutes on the shared exit area, and between the two units | 30 minutes between the two units |
| Smoke alarm requirement | Interconnected to both units, and required in the shared means of escape itself | Required on every level, outside sleeping areas and in each bedroom of the suite. Interconnecting the whole house is what allows the separation to drop to 15 minutes |
| Second escape route | Needed by window where the exit route actually passes through the other unit, not merely because a vestibule is shared | The suite’s own door is the escape route. Bedroom windows still have to meet the Code |
| What triggers it | The basement stair lands somewhere that can be walled off and given its own door outside | The stair lands inside the upper unit’s living space, or no window can meet the escape sizes |
What a Newmarket Basement Separate Entrance Takes to Build

Say the answer came out as yes. Here is what that involves in Newmarket. Hold two things at once: the province sets the safety standard, and the Town decides where the door may go. Ontario names exits and entrances as a municipal matter and says plainly that a project which cannot meet the municipal by-laws cannot go ahead.
The Entrance Is Its Own Permit Line
Newmarket names a below-grade entrance or basement walkout as its own permitted work item. It sits on the Town’s list apart from finishing a basement, from new or enlarged door and window openings, and from creating an additional residential unit. So the entrance is a permit event in its own right, on top of the permit for the suite, and the Town’s list of work that needs a building permit is where it shows up.
Once a complete application is in, you hear back within 10 business days whether it has been approved. That is the review clock on a complete application, not how long the project takes. For the wider picture, the Newmarket basement permit process covers what goes into the application.
Not Into the Front of the House
In Newmarket, the rules for these units protect the appearance of the elevation that faces the street. So the entrance is not something you cut into the front of the house. That leaves the side and the rear, which makes the room you have beside the house the next thing to settle. Confirm it with the Town at the zoning review, before anything gets drawn.
On a corner lot, more than one elevation can count as facing a street, which narrows the choice further.
How Much Room You Have Beside the House
Now the arithmetic. The Building Code sets a minimum stair and landing width of 860 mm, measured wall to wall. The stair has to reach that width before you add the walls of the stairwell on either side, and the whole assembly has to fit between the house and the lot line, with a path past it to the street.
How much room an exterior stairwell needs beside the house comes from the zoning standards that apply to your lot, not from the basement. Newmarket settles that at the zoning review, the step that comes before the building permit. Start there rather than with a design: the Town’s zoning preliminary review tells you what the lot will allow.
Draining the Stairwell, and What the Drawings Must Settle
An open stairwell beside a foundation is a catch basin. Rain runs into it and snow melts into it, and none of it leaves unless someone built a way out. Without a drain tied to the weeping tile or to a sump, you find out in the first spring thaw, standing at the bottom of your new stairs in water. The drain belongs on the drawing, not on a list of things to add after the concrete is poured.
The rest of it is a drawings question. An exterior stairwell is its own piece of construction, and the width of the stair, the headroom over it, the rise and run of every step, the landing at the door and the fall hazard at the open edge all have to be settled on the drawings, against the Building Code edition in force when you apply. Those drawings are what the Town reviews, and the finished work is what the final inspection signs off. None of it is a detail to sort out on site.
The Head Height a New Entrance Can Expose
A basement second unit is permitted a ceiling height of 1.95 m over the entire required floor area, including the route inside the unit that leads to the exit. That last phrase is the trap. The new doorway and the landing at the bottom of the stairwell sit on that route.
Drop a beam or a bulkhead over any part of that path and an otherwise compliant basement stops being compliant. Have the height checked along the whole exit route before the opening is located, not after the concrete is cut.
Where the Entrance Lands in the Budget
Cutting a new entrance is its own construction project sitting inside the bigger one. It means drawings. It means excavating a stairwell beside the foundation, cutting the wall and carrying the load over the new opening, draining the pit so it never holds water, and building a stair and a landing that pass inspection.
That is real cost and real time on a project that already has plenty of both. So it is worth settling whether a shared exit will do the job before you budget for a new door. When you are ready to put numbers to the whole basement, what a basement renovation costs in Newmarket is the place to start.
Registration, Inspection, and Who Actually Checks

The door is not what makes a suite legal. The fire separation, the interconnected alarms, the escape route and the registration are. That loop closes after the trades leave, and it is what turns a finished basement into a recognized unit.
Registering the Unit With the Town
Newmarket requires these units to be registered with the Town, and has since its registration by-law came in. The Town publishes a searchable public register of the units that have been through the process, and it lists more than 1,100 of them. It is a public record you can search today, and the record your own unit joins once it is registered.
Registering the unit carries a one-time fee, and Newmarket publishes the current amount in its fee schedule, so take the figure from the Town at the point you file. Newmarket also requires parking for the unit, and the number of spaces is set by the Town rather than by what your driveway happens to hold. Get the current requirement from the Town in writing before you commit to a layout.
The filing has its own list of forms and reports, and what Newmarket asks for when you register the unit runs through them.
New Suite or Existing Suite: Two Different Rulebooks
Which rulebook applies to you changes what the entrance question even means. A new suite goes through the building permit process first and registers after completion. An older suite, built before the Town’s registration regime, is judged against the Fire Code’s retrofit rules for two-unit houses instead, and it registers on the strength of a fire services compliance letter.
That matters here because the retrofit rules expressly allow a shared means of escape that is separated and alarmed. An existing suite with a shared stair is not automatically a problem to cut out of the house. It is a suite that has to be brought up to a standard, and bringing a basement that was finished without a permit into compliance starts with knowing which rulebook you are on.
Central York Fire Services and the Compliance Letter
Central York Fire Services is the fire service for Newmarket and Aurora. For an older unit, the Town wants a compliance letter from them dated within six months of the registration application, so the inspection has a shelf life and cannot be done years ahead.
The service inspects on complaint about fire safety, on a request for help achieving Fire Code compliance, and where it becomes aware of infractions at a property. The middle one is the one to act on. You can ask for the inspection rather than wait to be found, and asking is how you get a list of what to fix while fixing it is still your decision.
Decide the Entrance Before You Pay for One
The mistake that hurts is not choosing wrong. It is choosing before anyone has looked at where the basement stair lands and how much room there is beside the house. That is a one-visit question, and the answer moves both the budget and the schedule.
Yorkland Homes has been family owned since 2010, and we work on a transparent pricing contract model, so an exterior entrance shows as its own line rather than disappearing into a lump sum. We plan the build schedule in detail before the first cut, which is what keeps a foundation opening from stalling the rest of the basement. If you are weighing basement finishing Newmarket against what a separate entrance would add, we will walk the house with you and tell you which route it can take.
Book a consultation and we will start with the stair, the grade and the side yard, in that order.
Frequently Asked Questions
No, not on its own. The suite has to be self-contained with its own private entrance door, but that door does not have to open to the outdoors. Ontario treats a separate exit as the preferred arrangement and allows a common exit serving both units where the exit area carries a 30-minute fire separation and smoke alarms interconnected to both units.
Yes, where the shared route is built for it. The exit area both households use needs a 30-minute fire separation and interconnected alarms, and the suite still needs its own private door opening onto that shared space. The practical test is simple: a shared entrance works when the basement stair lands somewhere you can wall off and give its own door to the outside.
In substance, yes. If the door serves only the suite and gives direct access to ground level, the lot has already given you the separate entrance. Grade is doing the work that a flat lot makes you build from scratch, which is why a walkout or lookout changes the question entirely. Walk your grade before you price anything else.
Yes, in the case the rules describe. Where the exit from one unit would lead through the other unit, the second escape route can be a window rather than a door. For a basement unit that window needs an unobstructed opening of at least 0.38 square metres (4.1 square feet), an openable portion of at least 460 mm, and a sill no more than 900 mm above the floor, and it has to open without tools.
No. Newmarket’s rules for these units protect the appearance of the elevation facing the street, so the entrance goes to the side or the rear instead. On a corner lot more than one elevation can count as facing a street, which narrows the choice further. Settle it with the Town at the zoning review before anything is drawn.
Yes. Newmarket lists a below-grade entrance or basement walkout as its own permitted work item, separate from the permit for the unit itself. Plan the drawings and the review time for both. Once a complete application is in, you hear back within 10 business days whether it has been approved, which is the review clock and not the build schedule.
Building inspections during the permit cover the new work. For an older unit, the Town wants a compliance letter from Central York Fire Services dated within six months of the registration application. Central York Fire Services covers Newmarket and Aurora, and it will inspect on request as well as on complaint, so you can ask for the visit rather than wait to be found.
Check out more posts below...
Finished Basement Without a Permit? Legalizing an Unpermitted Basement Renovation in Newmarket
What Newmarket Basement Apartments Rent For and What Drives the Rate
Can You Put a Kitchen in Your Basement? Ontario Rules Explained
Basement Backwater Valve Flood Prevention: What It Really Costs in the GTA