Can You Put a Kitchen in Your Basement? Ontario Rules Explained
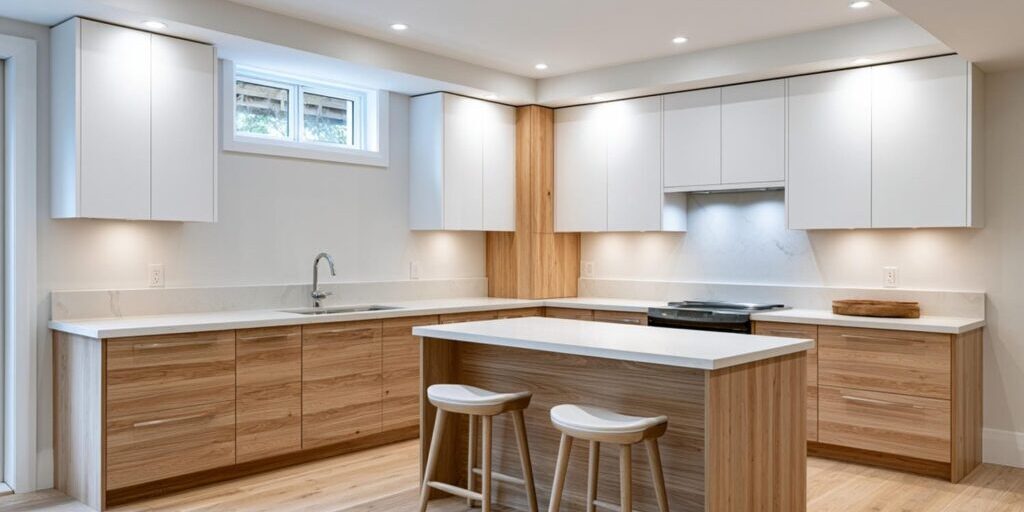
Yes, you can put a kitchen in your basement. No rule in Ontario bans it. The honest answer has a second half, though: a basement kitchen can quietly change what your whole project is, and that changes the permits, the code, and the budget. So the rules for a basement kitchen in Ontario turn on one question. Is this kitchen for your own family, or does it help turn the basement into a separate home? Answer that before drawings start and the rest falls into line. Answer it wrong and you can build something the city never approved, with tax and insurance consequences attached. We plan these two ways from the first meeting, which is part of what makes us finished basement specialists rather than general renovators.
Basement Kitchen Rules in Ontario: Yes, but It Changes the Project
It all turns on one question. A basement kitchen is legal, but whether it is a straightforward renovation or a second dwelling unit depends on what the space becomes. Add a kitchenette to a rec room your family uses and you have finished your basement. Add a kitchen that makes the space self-contained and you may have built a second home under the same roof. Same appliances, very different project. Almost every rule that follows hangs off which of the two paths you are on.
Two Very Different Projects Hide in One Question
There are two projects hiding in one question. The first is a kitchen or kitchenette for your own household: a wet bar, a rec-room kitchen, an in-law setup where the family still shares one home. The second helps carve the basement into a separate, self-contained unit someone lives in on their own. One is a renovation; the other is a new dwelling in the eyes of the rules. The reason is a definition: a dwelling unit has its own cooking and sanitary facilities, a kitchen and a bathroom. That is why a second kitchen is what an inspector looks at hardest, and why the worried question, will the city come after me, is really about self-containment.
What Turns a Kitchen Into a Second Unit
The tipping point is self-containment, not the stove. A space becomes a separate unit when it has its own kitchen, its own bathroom, its own private entrance, and its own place to sleep, and it is occupied on its own. The City of Toronto defines a secondary suite as a second dwelling unit, smaller than the primary one, inside an existing detached, semi-detached, or townhouse, with the basement apartment as the classic example. The Town of Newmarket frames it the same way: an additional residential unit has all of a private entrance, a kitchen, living quarters, sleeping facilities, and a bathroom.
So a kitchen for your own family is a renovation, not automatically a second home. But because a kitchen plus a bathroom plus a private entrance is the exact combination that defines a separate unit, a second kitchen is what a city scrutinizes. No single provincial rule says one extra kitchen equals a second unit. How yours is treated depends on your municipality’s zoning definition of a dwelling unit, so confirm that with your own city before you assume either way.
Path One: A Kitchen for Your Own Family

This is the simpler path. The basement stays part of one household that lives throughout the whole house, so you are not creating a second home. No egress window is triggered by the kitchen alone, no fire-rated separation between units, no municipal registration. That is a real difference in scope, cost, and timeline. Simpler is not the same as no rules, though, and the section that follows is where people trip.
What a Personal-Use Basement Kitchen Actually Is
Picture the realistic version. A rec-room kitchenette with a bar sink, a fridge, and a few cabinets so nobody climbs the stairs during movie night. An in-law arrangement where a parent has a kitchen downstairs, but the family still shares the house as one household, with one front door used by everyone. The catch is that the appliances are not the trigger. A cooktop does not make a second unit, and neither does a full-size fridge. Intent and self-containment do. If the space cannot be lived in independently, because it shares the entrance and flows into the rest of the house, it stays part of your single home.
You Still Need Permits for Plumbing, Gas, and Electrical
The assumption that sinks a lot of basement projects is “it is my house, I can do what I want.” Not with the trades. Adding a kitchenette means running water supply and drain lines, often a gas line for a cooktop, and dedicated electrical circuits, all of which are permitted and inspected regardless of who the kitchen is for. Skip that and an unpermitted gas line or overloaded circuit tends to surface during a home sale or an insurance claim, at the worst possible time. If you are unsure where your project lands, our guide on whether your basement work needs a permit walks through what does and does not require one.
Path Two: A Kitchen That Creates a Second Unit

The moment the space is self-contained, it is a dwelling unit in the eyes of zoning and the Building Code, and a whole tier of safety requirements switches on. This is where most of the rules live, and where most of the added cost hides. The Ontario government is blunt about the first step: to add a second unit to your house, you need a building permit. That is a permit to add a dwelling unit, on top of the trade permits Path One already required.
This path is not a warning against building a suite. A legal basement apartment can be one of the best returns a GTA home offers. It is a warning against sliding into one by accident. If a rental unit is your goal, our overview of the legal requirements for a basement rental suite covers the wider picture. A second kitchen, on its own, is what tips a basement into that territory and sets the safety and registration requirements in motion.
Legal Means Two Approvals, Not One
Homeowners tend to hear “legal suite” and picture one stamp. It is really two, plus a final step. First the Building Code, which asks whether the unit is safe: ceiling height, a way out in a fire, fire separation, alarms, ventilation. Second the zoning, which asks whether a second unit is even permitted on your specific lot. A suite can be built to code and still not be allowed by zoning, and passing your inspections is not the same as being a permitted, registered unit.
The difference between the two projects is not the kitchen. It is everything the second one drags in behind it. Most of these requirements stay quiet for a personal kitchen and switch on the moment the space becomes a unit, which is exactly where most of the added cost and code work lives.
| Requirement | Kitchen for Your Own Household | Kitchen in a Second Unit |
| Building permit | Yes, for the plumbing, gas, and electrical work | Yes, plus a permit to add a second dwelling unit |
| Minimum ceiling height | Governed by general finishing rules | 1.95 m (about 6 ft 5 in) over the required floor area |
| Egress window or second way out | Not triggered by the kitchen alone | Required: 0.38 m2 opening, 460 mm (18 in) minimum, within 900 mm of the floor |
| Fire separation between spaces | Not required as a separate unit | 30 minutes, reducible to 15 with interconnected alarms house-wide |
| Interconnected smoke and CO alarms | Standard home alarm rules | Required, interconnected, with the unit’s CO and visual-signal rules |
| Kitchen ventilation | Exhaust fan or exterior window | Exhaust fan or exterior window, plus the unit’s bathroom vented |
| Zoning approval for a unit | Not applicable | Must be a permitted use on your lot |
| Municipal registration | Not applicable | Required: ESA report, fire letter where applicable, and parking |
Ontario Building Code Requirements for a Basement Suite
These are the province-wide safety rules that apply once the basement counts as a second unit. They come from the Ontario Building Code, and the important part for GTA homeowners is that they are the same in Toronto, Vaughan, Newmarket, Richmond Hill, Aurora, Barrie, and Bradford. What changes town to town is the local zoning and registration process. Read this as the safety floor every legal basement suite has to clear.
Ceiling Height: A Suite Can Sit Lower Than a New Build
Here is a fact that surprises people. A basement second unit is permitted a ceiling height of 1.95 m, about 6 feet 5 inches, over the entire required floor area. That is lower than the height usually quoted for a brand-new basement, because the code gives second units in existing houses a break. For older GTA homes this is often the difference between a viable suite and a dead end, so measure before you fall in love with a layout. Close to 1.95 m, the ductwork, the beams, and the subfloor build-up all become decisions that either save your headroom or spend it.
Egress: A Real Way Out in a Fire
A person asleep in a basement suite needs a way out that does not depend on the stairs, because a fire can block them. So the code requires a proper escape window: a minimum unobstructed opening of 0.38 m2, roughly 4.1 square feet, with no dimension of the openable part less than 460 mm (18 inches), and the window no higher than 900 mm, about 2 feet 11 inches, above the floor. A window well is required where it opens into one. This is frequently the single most expensive line item in a suite, because meeting those numbers below grade often means cutting the foundation wall and excavating a well outside. Budget it as a major item from day one.
Fire Separation Between the Two Units
A second unit needs a fire-rated separation between it and the rest of the house, set at 30 minutes. It can drop to 15 minutes if the entire house has interconnected smoke alarms. That trade-off is a genuine design choice: the alarm route is usually cheaper and cleaner, because interconnected alarms are required anyway and a lighter separation means less rebuilding of ceilings and walls. Either way, the decision belongs on the plan early.
Smoke and Carbon Monoxide Alarms
Alarms in a legal suite go beyond the single-detector habit most homes fall into. They are required on every storey, outside every sleeping area, inside each bedroom, and in shared areas, interconnected, with a visual signal, a flashing light, inside the unit. Carbon monoxide alarms are required near the unit’s sleeping areas and next to any furnace or service room. The detail people miss is interconnection: when one goes off, they all sound, so a fire in the furnace room wakes the tenant on the far side of the basement.
Kitchen and Bathroom Ventilation
Both the kitchen and the bathroom in a legal unit have to be ventilated, by an exhaust fan or an openable window to the exterior. That is the clean, province-wide requirement, and for the bathroom it is usually straightforward. For code purposes the bar is clear: vent to the outside, by fan or window. Meeting the letter of that rule is easy; meeting it well, without backdrafting a furnace, is the practitioner’s problem.
Zoning and Registration: The Layer Beyond Safety

Passing the Building Code makes the unit safe. It does not make it allowed, and it does not make it official. Zoning decides whether a second unit is permitted on your lot at all, and registration puts it on the record with your city. This is the layer that changes from town to town, and where a project built to code can still hit a wall.
How Many Units You Are Even Allowed
Ontario has opened this up considerably. Provincial planning rules now let many homeowners add up to three residential units on one existing lot without a rezoning, commonly three in the main building, or two in the main building plus one in an ancillary building such as a space over a garage, where full municipal water and sewer service is available. A building permit is still required, and the municipality’s own dimensional rules still apply. Do not count on the maximum, though: whether a lot qualifies depends on its servicing, its zone, and each city’s rules, so confirm your address with your municipality before you plan around three units, or even two.
Registering the Unit and Passing the Final Checks
Registration is what makes a suite legal in the fullest sense, and it comes with paperwork the safety inspection does not. Newmarket, the market we work in most, shows how it runs. A completed additional residential unit must be registered, and registration calls for an Electrical Safety Authority compliance report for both the upper and lower units, dated within 6 months of the application. For a home built before 1995, a letter from Central York Fire Services confirming Fire Code compliance, also recent, is required. A property with one added unit is expected to provide three parking spaces in total: two for the main home and one for the unit.
There is also a one-time registration fee, paid at the Town’s municipal offices. Fees like this are updated periodically, so ask the Town for the current amount rather than trusting an old figure. The number is not really the point. What matters is that “legal” means a registered unit with an ESA report and, for older homes, a fire-services letter in hand, and that the exact process shifts from one GTA municipality to the next.
The Below-Grade Realities Nobody Mentions in the Brochure

The rules are one half of the job. The other half is that a kitchen below grade fights physics the rest of your house does not. These are the problems that separate a suite built by someone who has done it from one that looks fine on paper and struggles in year two. None of them is exotic, and all of them cost money if they surface late.
Drains That Sit Below the Sewer Line
A kitchen sink and a dishwasher have to drain somewhere, and in a basement that somewhere is often lower than the municipal sewer line leaving your house. Waste cannot leave by gravity, so the kitchen needs a sump or a sewage ejector pump to lift it, and that pump, its pit, and the plumbing around it drive both cost and where the kitchen can go. The drain, vent, and pump problem set is the same one that governs a basement bathroom, which is why the two are planned together. Our guide to planning a basement bathroom rough-in covers the below-slab logic, and the kitchen borrows the same thinking. Sort the drainage before the slab work, because opening a finished floor to add a pump later is the expensive way to learn this.
Venting, Makeup Air, and Your Furnace
The kitchen must be vented, by an exhaust fan or a window to the outside. Below grade, that simple line hides a trap. A basement is a relatively sealed space, and a powerful range hood pulls a lot of air out of it. If nothing replaces that air, the hood can pull it backward down the flue of a nearby furnace or water heater and draw combustion gases into the room. So the exhaust and the makeup air have to be planned as a pair, not guessed. This is also where the gas-versus-induction choice gets made: a gas cooktop wants stronger exhaust, which raises the makeup-air question, so plenty of basement kitchens go induction to keep it simple.
Moisture and Condensation in a Cold Room
A basement is cold and damp by nature, because it sits against the ground on a concrete slab. Cooking adds a lot of moisture to that air. In a room with poor airflow you get condensation on cold surfaces, and condensation is how mould starts. So the kitchen ventilation the code requires is not a box to tick. It is your first defence against a humidity problem you cannot see forming behind the cabinets, which is why we treat air handling here as a comfort and health decision. Our deeper look at managing humidity and air quality below grade covers how to keep a finished basement from turning damp.
Work With a Team That Has Built These Downstairs
The smartest move on a basement kitchen is not choosing tile. It is deciding, before a single drawing is done, whether you are building a family kitchenette or a legal second unit, because that one call sets the permits, the code, and the budget for everything after. Settle the fork first and the price matches the project, with nothing to surprise you at inspection.
That is the way we work. Yorkland Homes has been a family-owned business since 2010, we build to a detailed, meticulously planned schedule that suits a permit-and-inspection project, and we work on a transparent pricing contract model so the number you sign is the number you pay. If you want your basement kitchen scoped correctly from the start, our basement renovation services are built around this kind of below-grade work. When you are ready to talk specifics, book a consultation and we will help you decide which project you are really starting.
Frequently Asked Questions
No. Even a kitchenette for your own family means plumbing and electrical work, and often gas, all of which need a permit and an inspection. The appliances are not the issue; the trade work behind them is. If the kitchen is part of a self-contained space, you also need a separate permit to add that dwelling unit, on top of the trade permits.
Not by itself. It becomes a second unit only when the space is self-contained: its own kitchen, bathroom, entrance, and sleeping area, used independently. Because a kitchen is one of the defining features of a dwelling unit, it is the thing a city looks at first. How yours is treated depends on your municipality’s zoning definition of a dwelling unit, so confirm that with your own city before you assume.
For a basement second unit, the Building Code allows a ceiling height of 1.95 m, about 6 feet 5 inches, over the required floor area. That is lower than the height usually quoted for a new-build basement, which is a deliberate break for suites in existing homes. In an older GTA house it is often the number that decides whether a legal suite is even possible.
Only if it is a second unit. A private entrance is one of the features that makes a space self-contained, alongside its own kitchen, bathroom, and sleeping area. A kitchenette in a basement your household shares as one home does not require its own entrance. The separate entrance becomes a requirement when you are building a true second unit, not a family space.
There is no flat number, and the cost is driven more by a few structural decisions than by the finishes you pick. A drain below the sewer line needs a pump, a code-compliant egress window can mean cutting the foundation, and venting a range below grade takes real planning. A personal kitchenette is the cheaper path. A full second unit costs more because of the ceiling, egress, fire-separation, and registration work it triggers.
It can, but venting decides it. Below grade, a strong range hood can pull air the wrong way and affect a nearby furnace or water heater, so the exhaust and makeup air have to be planned together, not guessed. Because a gas cooktop raises that makeup-air question, many basement kitchens use induction instead to keep the venting simple and safe.
Legal means two approvals plus registration. First the Building Code, which covers safety, then zoning, which decides whether a unit is allowed on your lot, and finally registering the unit with your municipality. Registration typically calls for an Electrical Safety Authority report, a fire-services letter where the home is older, and adequate parking. The exact process and fee vary by town, so confirm the steps with yours.
Check out more posts below...
Finished Basement Without a Permit? Legalizing an Unpermitted Basement Renovation in Newmarket
What Newmarket Basement Apartments Rent For and What Drives the Rate
Basement Backwater Valve Flood Prevention: What It Really Costs in the GTA
In-Law Suite Vs. Legal Rental In Newmarket: Which Fits?