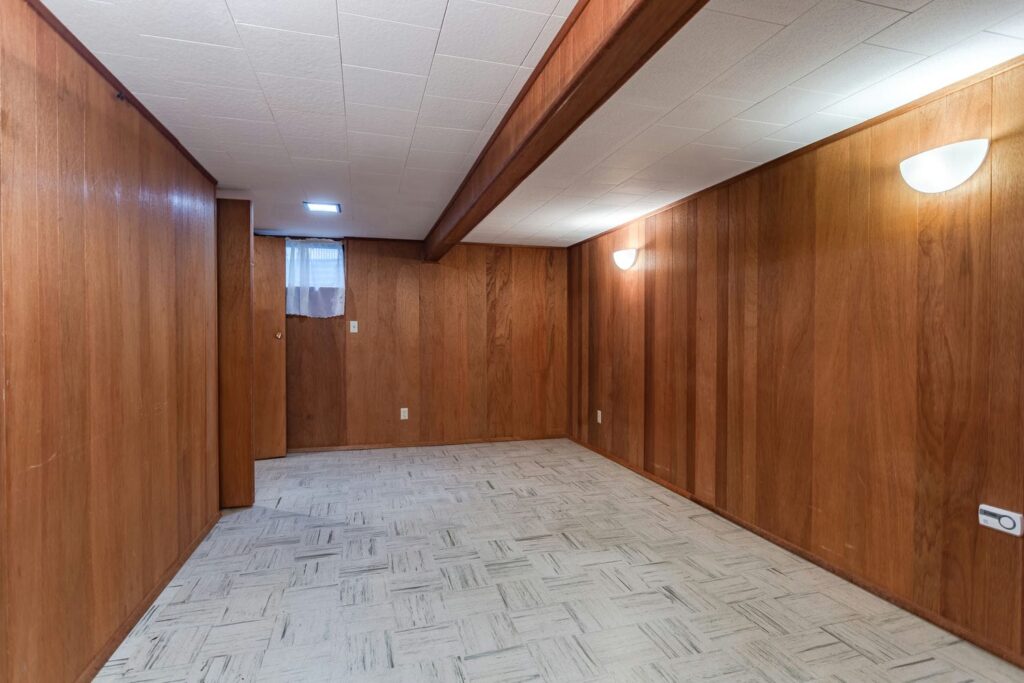
Finished Basement Without a Permit? Legalizing an Unpermitted Basement Renovation in Newmarket
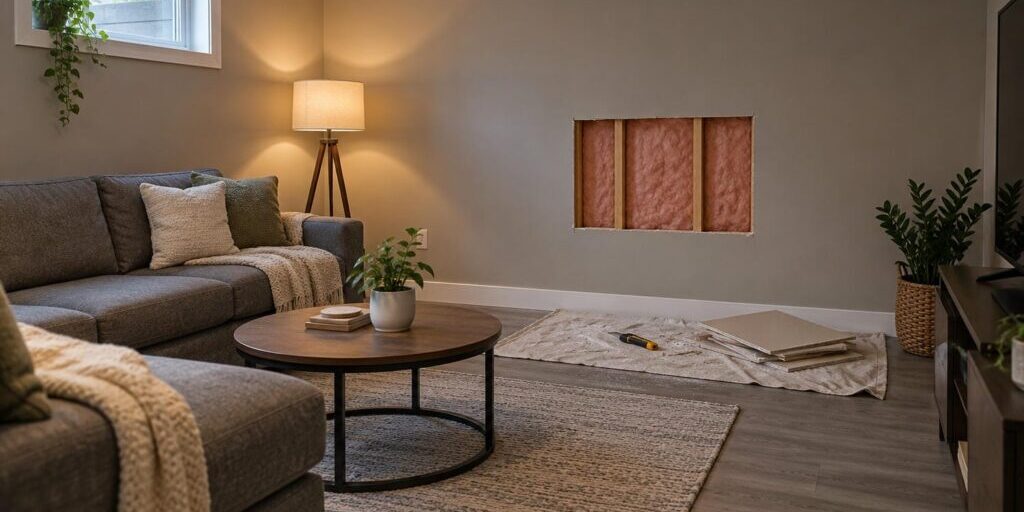
Yes, a finished basement built without a permit can be legalized. An unpermitted basement renovation in Newmarket gets fixed the same way any other file does: you apply for a building permit covering work that already exists, and the Town tells you what it needs to see.
Most homeowners arrive terrified of the fine. The fine is rarely the expensive part. What costs real money is deciding how much of that finished basement has to be opened back up so an inspector can look behind it. That number is not fixed. It moves with your drawings, your cooperation and the age of the work.
So treat this as a fixable problem of a negotiable size. A basement renovation in Newmarket planned from scratch runs a cleaner sequence. Yours is already drywalled, painted and lived in.
What an Unpermitted Basement Renovation in Newmarket Actually Means
If the basement is not built yet, you are in the ordinary sequence, and how the permit process runs when you start from scratch has few surprises in it. Yours is the harder version: the basement is finished, someone is asking for paperwork that does not exist, and the evidence is behind drywall.
A Permit Is an Inspection Record, Not a Receipt
A building permit is not proof that you paid for something. It is an open file in which the Town inspected the work while it was still visible.
That one idea explains everything difficult about your situation. The problem is not a missing document. The problem is that the evidence behind that document is sealed inside finished walls and a finished ceiling.
Newmarket is blunt about when a permit is needed. Most renovation, alteration, construction and demolition projects require one before work starts. Ontario’s list of triggers includes making renovations or repairs and changing the use of a building, which catches anyone who turned a rec room into a rental.
Does an Older Basement Get Easier Treatment Under the Code?
Your older house does get some room here. Ontario treats a house more than five years old as an existing house, and the Building Code gives existing houses more flexibility on a renovation than a new build gets.
That is why a basement suite can work at a ceiling height of 1.95 m. It is why a fire separation can drop from 30 minutes to 15 when the whole house has interconnected alarms. Both are allowances the Code makes for houses that already exist.
Here is the catch. What that flexibility does not do is stand in for the permit. It changes which requirements your basement has to meet. It does not remove the requirement to have the work permitted and inspected.
The Order Is the Risk, Not the Fine
Most homeowners have the danger ranked backwards. A financial penalty is survivable. An order to remove work is what ends projects.
Municipal inspectors can issue stop work orders, orders to comply, and orders not to cover or enclose. Where those orders are not followed, a municipality can prosecute the owner. Enforcement belongs to the Town, so Newmarket Building Services decides what happens on your file. Ignoring an order is a separate offence on top of the first.
An individual convicted of building without a permit can be fined up to $50,000 on a first offence and up to $100,000 after that, and a corporation up to $500,000 and $1,500,000. That is the ceiling the law sets, not the going rate. Most homeowners see a fee adjustment and a list of things to open up, not a courtroom.
Step One: Find Out What Is Actually on File

Two separate records exist for that basement, and two different organizations hold them: the Town’s building file and the electrical record. A basement can be half-documented, and often is. A previous owner filed the wiring and never pulled a building permit, or the reverse. Which half is missing changes the whole scope.
What the Town Has on Your Address
Newmarket publishes no lookup where you type in an address and see what was permitted. You find out by asking.
Start with a phone call or an email to Newmarket Building Services asking what is on file for your address. Send it to Building Services generally, not to the inspections desk, which exists only to book visits. Some of it comes back over the counter, because staff can release certain records on request. Anything beyond that goes through the Town’s formal records request.
Open the electrical request the same day. The electrical answer comes back faster than the municipal one, so waiting on the Town before you ask the Electrical Safety Authority costs you weeks and buys nothing. Run the two in parallel.
If the Town has nothing on file, that is your answer rather than a dead end. It means the permit was never pulled. The Town does answer one related question: a zoning confirmation letter tells you whether a use is permitted on your lot.
The Wiring Record Is Held Somewhere Else
The Electrical Safety Authority keeps its own record of what was filed against your address, and you can ask for it. A Search of Records reports whether there are open or outstanding notifications of work for an address, turns around in 48 hours, and is the route lawyers use. An Access to Information request is broader, can include notes and correspondence, and ESA aims to complete those within 15 business days.
One honest limit sits on both. ESA records go back to 2000. If your basement was finished before that, an absent record proves nothing either way, so plan on the wiring needing a look.
A Home Inspection Will Not Close This, and Neither Will a Safety Assessment
People buy the wrong document at this stage. A home inspector’s report does not substitute for a municipal inspection. Neither does a letter from a contractor.
Neither does an ESA Electrical System Safety Assessment, which is worth knowing about because the name sounds like exactly what you need. It reviews a home’s wiring and devices for hazards, and it explicitly excludes electrical behind walls, in attics, or anything concealed at the time of the inspection. That exclusion is the whole problem, because basement wiring is concealed by definition. What closes the electrical side is a notification and an inspection.
The Permit You Apply For Is the One You Should Have Had

Newmarket does not run a separate after-the-fact permit counter. You apply for the building permit you should have had, with drawings that show what is actually in the basement rather than what somebody once intended, and the Town tells you what has to be opened. Start that conversation with Building Services before an inspector starts it with you.
As-Built Drawings Come First
A permit application is reviewed against drawings. Nobody designed this basement, so somebody has to measure it and draw it as it stands.
That includes the parts nobody wants drawn. The beam that was cut to run a duct. The joist that was notched. The window that is too small. A set that quietly leaves those out is worse than no set at all, because the first inspection finds them anyway.
A good as-built set is not a formality. It is your leverage in everything that follows. It lets you argue for a small number of openings instead of a large one, because the reviewer can already see what is there. It is the cheapest useful money you will spend here.
What Newmarket Charges Extra For
It does cost more than it would have. Newmarket’s fee schedule adds a surcharge on top of the normal permit fee whenever construction has started without the appropriate building permit.
There is a second charge, and it is the sharper one. Where a building was occupied before the Town gave written permission, the schedule adds a further administrative charge of up to half the original permit fee again. Living in the space or renting it out before permission carries its own cost.
Both sit at the Chief Building Official’s discretion. Ask Building Services what the surcharge comes to on your file before you budget.
Coming In Before an Inspector Comes to You
Most of these files open the same way. Somebody complains. Newmarket’s by-law enforcement runs on complaints, and when one comes in the Town investigates. The complainant’s identity stays confidential unless they agree to be named. A tenant, a neighbour, a contractor who lost the next job. You do not get to know which.
So the real question is which side of that line you are standing on when the file opens. The Chief Building Official has discretion over the extra charges, and discretion is easier to exercise for an owner who arrived with drawings than for one who was found. That is a read on people rather than a rule.
How Long This Takes
Once your application is complete, Newmarket takes about 10 to 15 working days to review the documentation. Hold that number carefully, because it is review time and nothing else.
The rest of the calendar belongs to the basement. Drawings first, then whatever has to be opened, then the corrections, then the inspections, then the electrical file behind all of it.
If you are mid-sale, assume this outlasts a normal closing. That is not a reason to stop. It is a reason to plan the disclosure rather than the deadline, and to start the file now so a buyer’s lawyer can see it moving.
How Much Has to Come Off the Walls

This is the real budget variable and the real negotiation. Not the fine, not the permit fee. How much finished surface has to be opened so an inspector can see what is behind it, and how much of that you can keep small.
An Inspector Cannot Sign Off on Work They Cannot See
The rule underneath all of this is simple. Anything covered before its inspection has to be uncovered, inspected and passed before the work can be signed off. An inspector has to see the part of the work under inspection.
Ontario prints a standard order for exactly this situation, an order to uncover, and municipalities across the GTA apply the same rule.
How much gets opened in your basement is decided on your file. Get the extent in writing from Newmarket Building Services before anyone picks up a utility knife, because an opening you make on your own initiative may have to be made again somewhere else.
What Is Hidden Behind a Finished Basement Wall
Six things sit behind that drywall, and each has to be verified by somebody who can see it.
- Framing. Stud spacing, headers, and anything cut or notched for a duct.
- Insulation. Type, thickness, and whether it stops short at the rim joist.
- Air and vapour barrier. Whether it exists, and whether it is sealed at seams and penetrations.
- Fire separation. Whether the ceiling assembly is rated, and whether the holes through it were sealed.
- Plumbing rough-in. Drain sizes, venting and connections, none of which show from the finished side.
- Wiring. Cable type, box fill, and whether junction boxes were left accessible.
Not one of those can be judged from a painted surface. That is why the conversation is about openings and not paperwork.
Targeted Openings Versus a Full Strip-Out
Most people assume all the drywall comes off. That assumption is why basements like yours sit untouched for years.
Often it does not come off. Targeted inspection openings at representative locations cost a fraction of stripping a basement: a cut at a beam, one at the rim joist, one at a junction box, one through the ceiling. What an inspector accepts turns on who the inspector is, how old the work is, and how credible your documentation is. Only the third is inside your control, which is why a proper as-built set is worth paying for.
So the bill lands somewhere between a few thousand dollars for drawings, a permit and a handful of inspection openings, and a full strip-out and rebuild where the framing, the fire separation or the wiring will not pass. That spread is why what a finished basement costs in Newmarket ranges as widely as it does.
The Wiring Is a Second File, With Its Own Inspector

A municipal building permit does not cover the wiring. That is a separate organization, a separate filing, a separate inspection and a separate document at the end. Most homeowners assume one application closes the whole problem. It does not, and the electrical side is usually the most expensive surprise in a retroactive basement file.
What the Electrical Safety Authority Needs to See
Almost all electrical work in Ontario has to be reported to the Electrical Safety Authority by filing a notification of work. If you hire someone to do electrical work in your home, by law it has to be a Licensed Electrical Contractor. You may do your own work, but you still file the notification and request the inspection. Where the work does not meet the Code, the inspector issues a defect notice.
Then the rule that creates the same problem your drywall created. An electrical installation has to be inspected before it is concealed or buried. Ontario says the same from the second-unit side: a separate electrical permit is required and ESA has to inspect that work.
The Certificate of Acceptance Is the Document You Are Trying to End Up Holding
Know the name of the thing you are aiming at, because most homeowners do not. When the electrical work passes, ESA issues a Certificate of Acceptance. ESA describes it as an important document for insurance, for resale, and for peace of mind. A lender, an insurer or a buyer’s lawyer can ask you for it by name.
If a contractor filed the notification when the work was done, ask them for a copy before you assume nothing exists. If they are gone, or nothing was ever filed, you are opening the electrical file from the beginning.
What the Basement Has to Meet If You Want a Legal Rental
Here is a fork many homeowners do not know they are standing at. A rec room needs to be safe and permitted. A second unit is a different project with a different budget. Newmarket treats a basement as an additional residential unit when it has a private entrance, a kitchen, living quarters, sleeping and bathroom facilities.
A basement can also be built perfectly and still fail on zoning or parking. That is a separate check, and so is the question of whether you are building an in-law suite or a rental.
Ceiling Height Is the One You Cannot Argue Past
Measure the ceiling first. It is the only condition on the list that cannot be fixed with money spent above the slab. Ontario allows a basement second unit at a ceiling height of 1.95 m, which is 6 feet 4 and three-quarter inches. Measure to the lowest thing over your head, not to the joists.
If you come up short, the floor has to come down, which means underpinning an older Newmarket basement. That is a different order of project with its own engineering and its own schedule. It is not out of reach, but it belongs in the budget from day one.
A Second Way Out in an Emergency
Anyone sleeping down there needs a second way out. A window used as a second means of escape has to be big enough for a person to get through and easy to open without tools. The opening has to be at least 0.38 square metres, with an openable portion of at least 460 mm, no more than 900 mm above the floor.
Separate exits are preferred. A common exit is allowed where there is a 30 minute fire separation and interconnected smoke alarms throughout the house.
In most older Newmarket basements this means cutting the foundation for a larger window. That is real work with its own engineering, and it needs to be priced at the beginning.
Fire Separation and Alarms
This is usually why a finished ceiling has to be opened. A 30 minute fire separation is required between units and between a unit and common areas, and it drops to 15 minutes if the whole house has interconnected smoke alarms.
Here is what nobody can tell from underneath. A drywall ceiling that looks finished is not a rated separation if the service penetrations through it were never sealed. Every pipe, duct and cable that passes through has to be firestopped, and a basement finished in a hurry almost never has that.
Alarms are the good news here. Smoke alarms are required on every level, outside sleeping areas, in each bedroom and in shared common areas, interconnected, with a flashing light when they sound. Carbon monoxide alarms are required where the furnace burns natural gas or propane, or where there is an attached garage.
No Final Inspection, No Registered Suite: Why Renting It Out Forces the Permit
Newmarket registers additional residential units, and its requirements treat an existing unregistered unit built after 1995 differently from one built before. For an existing unregistered unit built after 1995, the Town asks for a final building inspection report.
There is no final building inspection report without a permit file to close.
That is the mechanism, and it is why the permit stops being optional the moment you want to rent the basement legally. You cannot route around it. The Town’s own registration counter asks for the one document that only a closed permit produces. Owners who plan to rent are often the ones most anxious to avoid opening the file, and they have the least room to.
For a unit that predates 1995, Newmarket accepts a Fire Code compliance letter from Central York Fire Services instead.
Either way, what Newmarket needs before it will register the suite is worth settling before you promise a date to a tenant.
The Files You Have to Close, and Which Ones Apply to You
This is not one problem. It is up to four parallel files, held by up to three different organizations, and each ends in a different document in your hand. Which of them apply depends on what you are trying to end up with, and that is what turns an open-ended worry into a finite list.
| What has to be closed | Who closes it | What you end up holding |
| The building permit file for the basement work | Town of Newmarket Building Services | A permit that has passed its final inspection |
| The electrical file for the basement wiring | Electrical Safety Authority | A Certificate of Acceptance |
| The fire file, where the unit was built before 1995 and is being registered | Central York Fire Services | A Fire Code compliance letter |
| Registration of the unit, if you are renting it out | Town of Newmarket | A registered additional residential unit |
A permitted rec room closes the building file and the electrical file and stops there. A legal rental closes all four. So decide what you want at the finish line before you decide what this costs, because the finish line sets the scope rather than the other way around.
If You Are Selling or Insuring the House Right Now

Two situations take the calendar out of your hands. In both of them, doing nothing is the actively risky choice, because both involve a duty you already owe rather than a risk that might one day show up.
What You Owe Your Insurer
Your policy assumes the house it was written on. Under the insurance industry’s code of consumer rights and responsibilities, you have to promptly tell your insurer, broker or agent about a change in your circumstances, such as renovations to your home, and give accurate information on an application.
The industry’s own advice goes further on timing. Contact your insurance representative before you renovate, and before you rent or lease all or part of your property. Reporting material changes during the policy period is your responsibility.
The renting trigger is the one to act on. Putting a household into an unpermitted basement changes the risk your insurer priced, and they would rather hear it from you than from an adjuster.
What a Buyer’s Lawyer Will Ask, and What Disclosure Actually Covers
Here is what sellers get wrong. Unpermitted work does not stay with the seller. It stays with the house, and the new owner inherits the Town’s ability to act. That is why a buyer’s lawyer asks.
The standard in Ontario is about hidden defects. A seller has to disclose a defect that would make a home unfit to live in, dangerous or potentially dangerous, and that would not be apparent to someone inspecting the property with reasonable care. The seller property information statement asks about renovations in writing.
An unpermitted basement can meet that description, depending on what is behind the walls. Whether yours does is a question for a real estate lawyer, not for a contractor and not for your agent.
Getting the Scope Right Before Anything Comes Off the Wall
The size of this job is set by how much has to be opened, and the ask is shaped by how credible your documentation is. That is work for somebody who has run these files before. Measure and draw the basement as it stands, take a realistic view of what will pass, propose the smallest set of openings the Town is likely to accept, and get the scope confirmed in writing before demolition starts.
Yorkland Homes has been a family owned business since 2010, we work on a transparent pricing contract model, and we plan the build schedule in detail before anyone opens a wall. If you would rather hand the file to someone who has closed one before, that is what our finished basement Newmarket work covers: measured as-built drawings, the smallest set of openings we can argue for, and a permit that closes. Get in touch with our team and we will look at the basement first.
Frequently Asked Questions
Yes. You apply for the permit you should have had, with drawings showing what is actually in the basement rather than what somebody once intended. The Town reviews it and tells you what has to be opened so an inspector can see the concealed work. There is no special stream and no separate form.
Not in the way most people mean it. Age does help with the technical side. Ontario treats a house more than five years old as an existing house, and the Code gives existing houses more flexibility on a renovation. Age does not stand in for the permit. The work still has to be permitted and inspected before the Town will close the file, and that is what a lender, an insurer or a buyer’s lawyer is actually asking about.
Usually not all of it. How much gets opened is decided on your file, and targeted openings at representative spots are common where the documentation is credible. A well-measured as-built set does more to keep those openings small than anything else you can buy. Get the extent confirmed in writing before you start cutting.
Ignoring an order is a second, separate offence on top of the first, and the municipality can prosecute the owner. It also removes the part of the process where you still have a say. Coming in early keeps the options open: you choose the drawings, the timing and the contractor.
Ask for the paperwork first. If a notification of work was filed and the work passed, there is a Certificate of Acceptance and you can obtain a copy. If nothing was filed, the wiring still has to be reported to the Electrical Safety Authority and inspected, whoever installed it. A licence is not a substitute for a filing.
You can list it, but the problem does not stay with you. It stays with the house, the new owner inherits the Town’s ability to act, and a buyer’s lawyer can ask about it. Ontario’s disclosure rules cover hidden defects that make a home dangerous or unfit to live in. Talk to a real estate lawyer about your basement.
That is the version of this problem that gets more expensive rather than less. Newmarket adds a further administrative charge where a space was occupied before the Town gave written permission. Your insurer also expects to hear from you before you rent out part of your property.
The usual route is to stop trying to make it a second unit and legalize it as a permitted rec room instead, which in practice means taking out the kitchen. That closes the building file and the electrical file and leaves you a safe, legal, finished basement. The structural fixes are a different order of project: a larger window cut into the foundation, or lowering the floor.
Check out more posts below...
What Newmarket Basement Apartments Rent For and What Drives the Rate
Can You Put a Kitchen in Your Basement? Ontario Rules Explained
Basement Backwater Valve Flood Prevention: What It Really Costs in the GTA
In-Law Suite Vs. Legal Rental In Newmarket: Which Fits?