In-Law Suite Vs. Legal Rental In Newmarket: Which Fits?
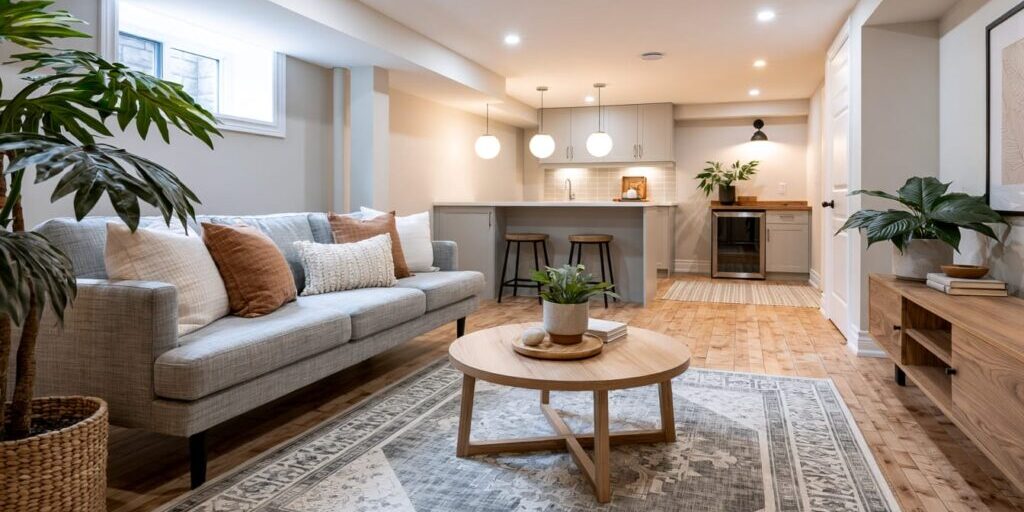
An in-law suite is usually designed for family flexibility, while a legal rental is designed to operate as a separate, compliant, registerable dwelling unit. In Newmarket, the deciding factor is not what you call the basement. It is whether the space functions as an Additional Residential Unit with separate living facilities. If you are planning a basement renovation in Newmarket, decide whether the basement is for family use, rental income, or both before you design the kitchen, entrance, parking, and permit path.
The wrong label can hide the real issue. The layout and use decide the scope, not the name you give the space.
Bottom line: if you may rent it later, plan for that before you build it.
The Fast Decision: Family Suite Or Legal Rental?
An in-law suite and a legal rental can look similar on a floor plan. Both may include a bedroom, bathroom, sitting area, and some form of food prep. The difference is the intended use, the level of separation, and whether the space is designed to operate as its own dwelling unit.
That decision affects almost everything: zoning, parking, permits, fire separation, egress, HVAC, plumbing, electrical, registration, and budget. So do not start with cabinet colours. Start with the use case.
Quick Definition
An in-law suite is a basement living space planned mainly for family support or private household flexibility, while a legal rental is a separate dwelling unit designed to meet zoning, building, safety, documentation, and registration requirements before being rented.
This definition is useful because it separates family comfort from rental operation. One path may stay closer to shared household use. The other needs a clearer compliance and documentation trail.
The Name Does Not Decide The Rules
Calling the space an “in-law suite” does not automatically avoid Additional Residential Unit requirements. If the basement has its own kitchen, bathroom, sleeping facilities, living area, and private entrance, Newmarket may view it as a separate living unit.
Newmarket describes ARUs as separate living units and lists features such as a private entrance, kitchen, living quarters, sleeping facilities, and bathroom facilities that define a self-contained unit.
In-Law Suite Vs. Legal Rental In Newmarket At A Glance
The comparison below sets the two paths side by side across the decisions that matter most. It will not replace Town review, but it shows which path a renovation is really moving toward.
| Decision Point | In-Law Suite | Legal Rental / ARU | What To Decide Early |
| Main Purpose | Family, guests, aging parents, adult children | Tenant income or separate occupancy | Is this for private family use, rent, or future rent? |
| Kitchen | May be kitchenette or shared depending on design | Usually separate food preparation facilities | Will the basement function as a separate dwelling unit? |
| Bathroom | May be private or shared depending on design | Separate sanitary facilities | Does the unit have exclusive facilities? |
| Entrance | May share household entrance | Private entrance is part of ARU feature set | Is separate access needed now or later? |
| Registration | Not always if not a separate unit | Required if it is an ARU | Confirm with Newmarket before construction |
| Parking | May not trigger ARU parking if not an ARU | ARU parking requirements apply | Can the driveway support the unit? |
| Landlord-Tenant Rules | Usually not relevant for family use | Likely relevant for tenant rental | Will a tenant live there under a lease? |
| Best Fit | Flexibility and family care | Income and clearer paper trail | Build to the stricter path if future rental is likely |
This is where many homeowners make the wrong first move. They design the softer family version, then later expect it to perform as a legal rental. That can work only if the stricter path was considered early.
What Newmarket Calls An Additional Residential Unit

Newmarket’s official language matters because homeowners use loose terms. Basement apartment, second suite, in-law suite, and legal rental can all describe similar spaces. The Town’s review focuses on what the space is and how it functions.
So, use the right term when you ask questions. If the space is separate and self-contained, you are likely in Additional Residential Unit territory.
ARU, Basement Apartment, In-Law Suite: Same Official Bucket When It Is Separate
Newmarket’s ARU guide says Additional Residential Units are permitted subject to zoning requirements and restrictions, including a building permit. It defines an accessory dwelling unit as a separate dwelling unit located within a detached or semi-detached dwelling and subordinate to the principal dwelling.
That means the official bucket is driven by separation and use. If the basement is becoming a subordinate dwelling unit, the project should be planned as one from the start.
Exclusive Kitchen And Bathroom Facilities Matter
The kitchen and bathroom decisions are not just design choices. Newmarket’s ARU guide refers to dwelling unit language that includes living accommodation with food preparation and sanitary facilities for the exclusive use of the occupants.
That word “exclusive” matters. A basement with its own food preparation and bathroom facilities can become a different project than a finished family room with shared household access. The more separate the space becomes, the more careful the planning needs to be.
Shared Space Is A Different Conversation
A shared space can fall into a different practical category. Newmarket says that if a tenant rents a room in a house but shares an entrance, kitchen, or bathroom, they do not live in an ARU.
That does not mean you should design around loopholes. It means you should describe the actual use honestly. If the basement is shared household space, say that. If it is separate living space, plan for the ARU path.
When An In-Law Suite Fits Better

An in-law suite can be the better fit when the goal is family support, not tenant income. It can give aging parents, adult children, caregivers, or guests more privacy without turning the home into a landlord-tenant setup.
That said, “family use” does not erase building, safety, or permit considerations. It simply changes the planning goal. Comfort, safety, and future flexibility still matter.
You Need Family Flexibility, Not A Separate Tenancy
An in-law suite makes sense when the basement supports someone connected to the household. That could be an aging parent who needs more privacy, an adult child saving money, a caregiver, or visiting family staying for longer periods.
The goal is usually connection plus independence. You may want a bedroom, sitting area, bathroom, storage, good lighting, and safe access. You may not need the full rental framework if the space stays within household use.
However, if it functions as a separate dwelling unit, Newmarket ARU rules can still apply. The family relationship does not decide the requirement. The layout and use do.
Shared Systems Can Keep The Scope Simpler
A family-focused suite may share laundry, storage, entrance, some household systems, or parts of the main kitchen. That can keep the project simpler than a fully separate rental unit, depending on the final layout.
Here’s the catch: adding a private kitchen, private bathroom, separate entrance, and independent living area may move the project toward ARU territory. At that point, a “simple family suite” starts behaving like a separate dwelling unit.
The smart move is to decide where you want separation and where shared use is acceptable. That decision should happen before drawings are complete.
Accessibility And Comfort May Matter More Than Rentability
For family use, the strongest design choices may not be the ones that maximize rent. Wider paths, safer stairs, better lighting, bathroom safety, quiet sleeping areas, sound control, storage, and an easy route to the main floor may matter more.
That is a different design mindset. You are not trying to squeeze every rent-friendly feature into the plan. You are trying to create a space that works for the person who will actually use it.
This is where custom planning matters. A basement for aging parents should not be designed the same way as a tenant rental.
Future Rental Plans Should Change The Design Now
If you may rent the basement later, build that assumption into the design now. Retrofitting a family suite into a legal rental after drywall, flooring, and cabinetry are complete can create expensive rework.
The key question is simple: are you building for today only, or for future rental flexibility? If future rental income is likely, design toward the stricter path from the start.
That choice affects parking, permits, fire separation, entrance planning, kitchen scope, electrical, HVAC, and registration. Ignoring those items today does not make them cheaper tomorrow.
When A Legal Rental Fits Better

A legal rental fits better when the basement is meant to produce income, house a tenant separately, or create a clearer paper trail for future resale. This path takes more planning, but it also gives the project a cleaner identity.
The practical difference is responsibility. A legal rental is not just a finished basement with someone living downstairs. It is a separate unit that needs to be planned and documented properly.
You Want Income And A Clear Paper Trail
A legal rental path makes sense when tenant income is a major goal. It also makes sense if you want the suite to be easier to explain to buyers, lenders, insurers, and tenants later.
The value here is clarity. The basement is not “sort of a suite.” It is designed around the suite path. That can reduce confusion when you rent, sell, refinance, or answer questions from a future buyer.
It also protects you from designing a beautiful basement that cannot be used the way you planned.
Registration Becomes Part Of The Project
All ARUs in Newmarket must be registered. Registered ARUs receive an “N” plate and a “B” address to help emergency responders identify that there are two units in the home.
That means registration is not a side errand. It is part of the project path if the basement is a legal rental. Drawings, inspections, electrical review, parking, and documentation need to support that final step.
The local basement suite registration process in Newmarket is worth understanding before you lock in the rental plan, since registration shapes inspections and documentation.
Renting Adds Landlord-Tenant Responsibilities
When you rent a separate unit, you are not only a homeowner with a renovated basement. You become a landlord. Lease terms, maintenance obligations, rent rules, access, notices, and dispute processes may become part of the picture.
When you rent a separate unit, the Residential Tenancies Act sets out rights and responsibilities for landlords and tenants who rent residential properties, and most rental units are covered by most of its rules.
This is not meant to scare you away from renting. It is meant to keep the decision honest. Rental income comes with operational responsibility.
Shared Kitchen Or Bathroom Can Change The Tenancy Picture
Shared facilities can change the legal picture. The Residential Tenancies Act does not apply if the tenant must share a kitchen or bathroom with the landlord, and the guidance is not legal advice, so confirm your specific situation before renting.
This distinction matters if you are renting a room, creating a family-style shared basement, or designing a fully separate rental unit. But do not use shared facilities as a workaround without advice. Design around the use you actually intend.
A cleaner scope is safer than a clever label.
Newmarket Requirements That Can Change The Design

Newmarket requirements can affect the basement before you choose finishes. Zoning, parking, permits, inspections, ESA timing, and registration can all change the floor plan.
The best designs start with the constraints. The weakest designs discover the constraints after construction.
Zoning Comes Before The Floor Plan
Newmarket’s ARU guide says the first step is to make sure an ARU is permitted in your zone. The zoning by-law sets permitted uses, parking requirements, setbacks, lot coverage, and other standards that may limit the proposal.
That means zoning comes before the floor plan. A basement layout can look perfect and still fail if the property cannot support the proposed unit.
The Newmarket Zoning Preliminary Review confirms whether the property can support a proposed unit before you invest in a full basement layout.
Parking Can Decide Whether The Rental Path Works
Parking is often the practical blocker. A basement can meet the interior goal while the driveway fails the exterior requirement.
Newmarket’s current ARU rules say each ARU must provide one parking space in addition to the two spaces required for the main dwelling. Required parking must be exterior, not inside a garage, and must sit within permitted driveway limits.
If your driveway is tight, widened, shared, steep, or unusual, verify current parking requirements with the Town before you finalize drawings. A legal rental can be blocked by the outside of the house, not just the basement.
Permits And Inspections Are Not Optional Planning Details
Several permit-triggering projects apply here, including finishing a basement, mechanical alterations, structural alterations, below-grade entrances or basement walkouts, and creating an ARU such as a second suite or in-law suite.
That means the permit question should come early. If the project includes a bathroom, kitchen, separate entrance, HVAC work, structural changes, or suite path, it needs proper review before the work is covered.
A detailed walkthrough of Newmarket basement renovation permits shows which parts of a suite project trigger review and inspection before the work is covered.
ESA, Fire, And Final Documentation Can Affect Timing
Legal rental planning should include document timing, not just construction timing. ESA reports, fire documentation for certain existing suites, final inspections, and registration documents can all affect when the unit can be used as a rental.
This is one reason the legal rental path needs tighter project management than a family-only basement. The job is not finished when the paint dries. It is finished when the required documents and inspections support the intended use.
Treat documentation like a milestone in the schedule, not a last-minute admin task.
Safety And Livability Differences To Plan Early

A family suite and a legal rental both need to be safe and comfortable. The difference is the level of separation, independence, and daily use.
A tenant may live in the basement full time. That changes how you think about entrances, privacy, storage, sound, HVAC, laundry, and utility access.
Entrance And Egress Decisions Shape The Layout
An in-law suite may prioritize easy connection to the main household. A legal rental often needs stronger separation, clearer access, and a safe exit strategy.
Entrance planning affects more than a door. It affects stairs, exterior work, drainage, lighting, security, snow clearing, privacy, and how the occupant experiences the space. If the entrance is awkward, the unit will feel awkward.
This is not a late-stage decision. The entrance shapes the floor plan.
Kitchen And Bathroom Scope Changes Everything
A simple family kitchenette and a rental-ready kitchen are not the same project. A rental path may need stronger planning for plumbing, ventilation, electrical load, storage, fire separation, and durable finishes.
Bathrooms also move the scope quickly. Exhaust, waterproofing, fixture selection, drainage, floor build-up, and inspection timing can all affect cost and schedule.
If you are debating family use versus rental use, the kitchen and bathroom are usually the first places where the budget splits.
Fire Separation, Sound, HVAC, And Privacy Are Not Finish Details
For family use, sound and privacy are comfort issues. For a legal rental, separation, ventilation, HVAC, and privacy become part of livability and may connect to compliance review.
This is where basement planning gets serious. The invisible systems often matter more than the visible finishes. A suite can look good and still live poorly if sound, air movement, heating, cooling, and separation were treated as afterthoughts.
Do not let the design focus only on flooring, paint, and cabinets. People feel the systems every day.
Laundry, Storage, And Utility Access Need A Plan
Shared laundry can work for family. It may feel awkward or impractical for a rental. The same goes for storage rooms, mechanical access, water shutoffs, panels, and utility access.
A rental unit should not require the tenant or homeowner to constantly cross private space for basic use or maintenance. That creates friction.
Plan the everyday details early. They are the difference between a suite that works on paper and one that works in real life.
Budget And Resale Trade-Offs

The in-law path and rental path can both be smart. They are not the same budget. The right choice depends on your use, risk tolerance, and future plans.
This is where you need to be honest. If you want rental income later, the cheaper family-suite scope may be false economy.
An In-Law Suite May Cost Less If It Stays Within Household Use
A family suite may cost less when it avoids a fully separate kitchen, independent entrance, rental-grade separation, parking changes, and registration path. That can be the right call if the basement will stay within household use.
However, that savings depends on the use staying the same. If you build a lighter in-law suite and later decide to rent it, you may face rework.
The cheap path becomes expensive when the future use changes.
A Legal Rental Costs More Because It Carries More Responsibility
A legal rental may add design, permit, inspection, documentation, parking, safety, and finish durability requirements. Those costs are not just bureaucracy. They support safer occupancy and clearer records.
The better comparison is not “which one is cheaper?” The better question is “which future am I trying to protect?”
If rental income is a serious goal, price the rental path honestly. If family flexibility is the goal, do not overbuild for a rental you will never use.
Written Assumptions Protect The Budget
A quote should state whether the basement is being priced as family space, a potential ARU, or a registered rental path. Those are different scopes.
The quote should also state assumptions about zoning, parking, kitchen scope, bathroom scope, permits, fire separation, HVAC, electrical, plumbing, inspections, and documentation. If those assumptions are missing, the quote is not ready to compare.
Sound Newmarket basement renovation budget strategies help you control scope and compare quotes on the same assumptions before you commit to a path.
Resale Confidence Is Not The Same As Guaranteed Return
A registered legal rental can create a clearer paper trail for future buyers. It can also appeal to buyers who want income potential. But no renovation guarantees a specific resale premium.
Market conditions, buyer profile, build quality, documentation, and the property itself all matter. A poorly planned rental can hurt confidence. A well-documented suite can support it.
Think of registration as clarity, not a magic profit lever.
Decision Checklist Before You Design The Basement
Before you draw walls, choose finishes, or price cabinets, decide what the basement is meant to become. This checklist will keep the design honest.
It also helps you talk to contractors. A contractor cannot price the right basement if you have not chosen the right path.
Step-By-Step Checklist
Use this checklist before design work starts:
- Decide the primary use: family, rental income, or future flexibility.
- Confirm whether the basement will have exclusive kitchen and bathroom facilities.
- Decide whether the occupant will share the main household entrance, kitchen, or bathroom.
- Check Newmarket zoning and parking before finalizing the floor plan.
- Confirm whether a building permit, drawings, and inspections are required.
- Plan fire separation, egress, HVAC, plumbing, electrical, and sound control early.
- If renting is likely, design toward the ARU registration path from day one.
- Put the intended use and assumptions in the renovation quote.
This is not busywork. It is how you stop a basement from becoming the wrong project halfway through construction.
When The In-Law Suite Path Fits
The in-law suite path fits when the goal is household flexibility, family care, guest space, or a semi-private living area that does not need to operate as a separate rental unit.
It can still be safe, comfortable, and carefully built. You may prioritize accessibility, storage, quiet, bathroom comfort, and connection to the main home.
The key is balance. Do not overspend on a rental path you will never use, but avoid choices that block future flexibility if your plans may change.
When The Legal Rental Path Fits
The legal rental path fits when you want tenant income, clearer occupancy records, and a basement that can be marketed and explained as a separate unit.
This path needs more planning up front. You need to confirm zoning, parking, permits, safety systems, inspections, documentation, and registration. That is not optional friction. It is the path that makes the rental plan more defensible.
If income is the goal, build like income is the goal.
When You Should Pause Before Choosing Either
Pause if you are unsure about zoning, parking, entrance options, ceiling height, foundation conditions, plumbing feasibility, or whether you actually want to be a landlord.
A pause is not a setback. It protects you from building the wrong basement. It also gives you time to confirm whether the property supports the use you want.
The most expensive basement is the one that has to be redesigned after construction starts.
Plan The Right Basement Path With Our Team
Choosing between an in-law suite and a legal rental is really a scope decision. Yorkland Homes helps Newmarket homeowners plan the basement around the intended use first, then the layout, permits, systems, finishes, and budget. We use a transparent pricing contract model, a detailed and meticulously planned build schedule, and the discipline that comes from being a family owned business since 2010. Ask us about our on-time money back guarantee and Limited Liability Insurance. When you are ready to plan a finished basement in Newmarket around the path that fits your goals, our team can map the design, permits, and budget with you.
Frequently Asked Questions
No. An in-law suite is usually a family-use concept, while a legal rental is a separate unit planned for tenant occupancy and registration. However, if the in-law suite is self-contained and functions as a separate dwelling unit, Newmarket may treat it as an Additional Residential Unit.
It may become an ARU when it functions as a separate dwelling unit with exclusive living facilities, such as food preparation and sanitary facilities. The safest move is to confirm the use with the Town before you commit to drawings or construction.
Sometimes, but only if the design can meet the rental and ARU path later. If you may rent it in the future, plan zoning, parking, permits, fire separation, egress, and registration from day one, because retrofitting after the finishes are complete can cost more than planning correctly from the start.
If it is an ARU, all ARUs in Newmarket must be registered. If it remains shared household space rather than a separate dwelling unit, the path may be different, so confirm the actual use and layout with the Town before building.
A legal rental path will usually involve permits and inspections. Newmarket lists finishing a basement and creating an ARU, including a second suite or in-law suite, among work that may require permits, so confirm the permit path before construction starts.
Yes. Newmarket’s current ARU guidance says each ARU requires one parking space in addition to two spaces for the main dwelling, and required parking must be exterior, not inside a garage. Verify current requirements with the Town before finalizing the design, especially if your driveway is tight or unusual.
Not always. A registered legal rental can create clearer documentation and may appeal to buyers who want income potential, while an in-law suite may appeal to buyers who want family flexibility. The better option depends on the property, market, buyer profile, documentation, and quality of the renovation.
Check out more posts below...
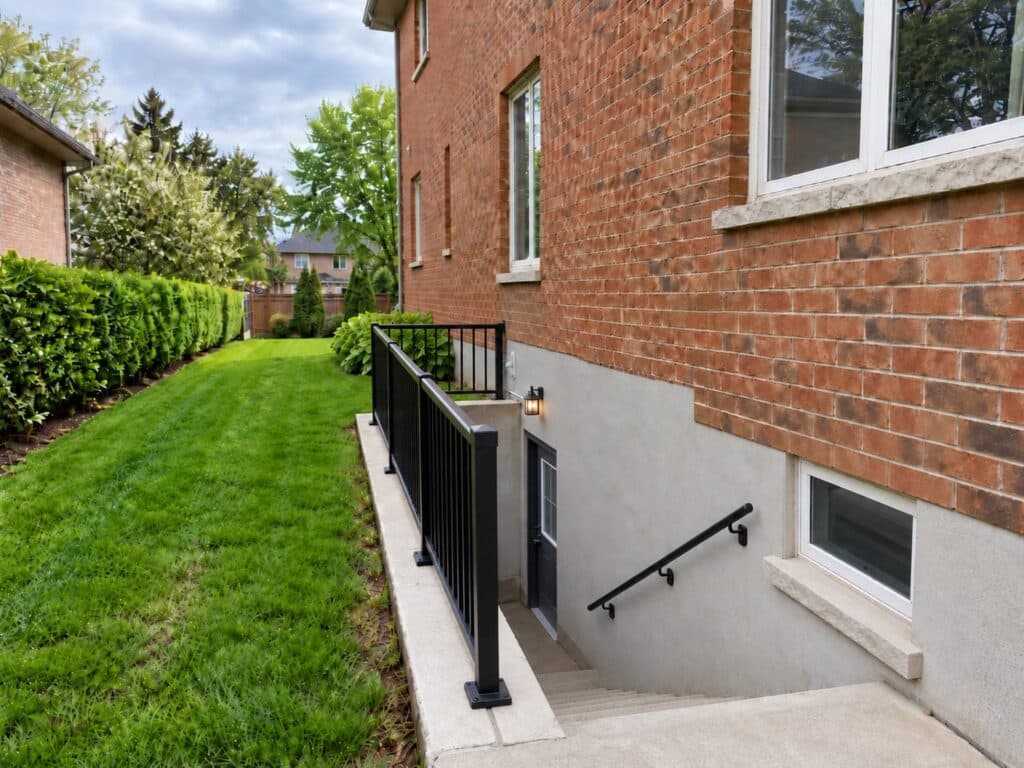
Does a Newmarket Basement Suite Need a Separate Entrance?
Finished Basement Without a Permit? Legalizing an Unpermitted Basement Renovation in Newmarket
What Newmarket Basement Apartments Rent For and What Drives the Rate
Can You Put a Kitchen in Your Basement? Ontario Rules Explained