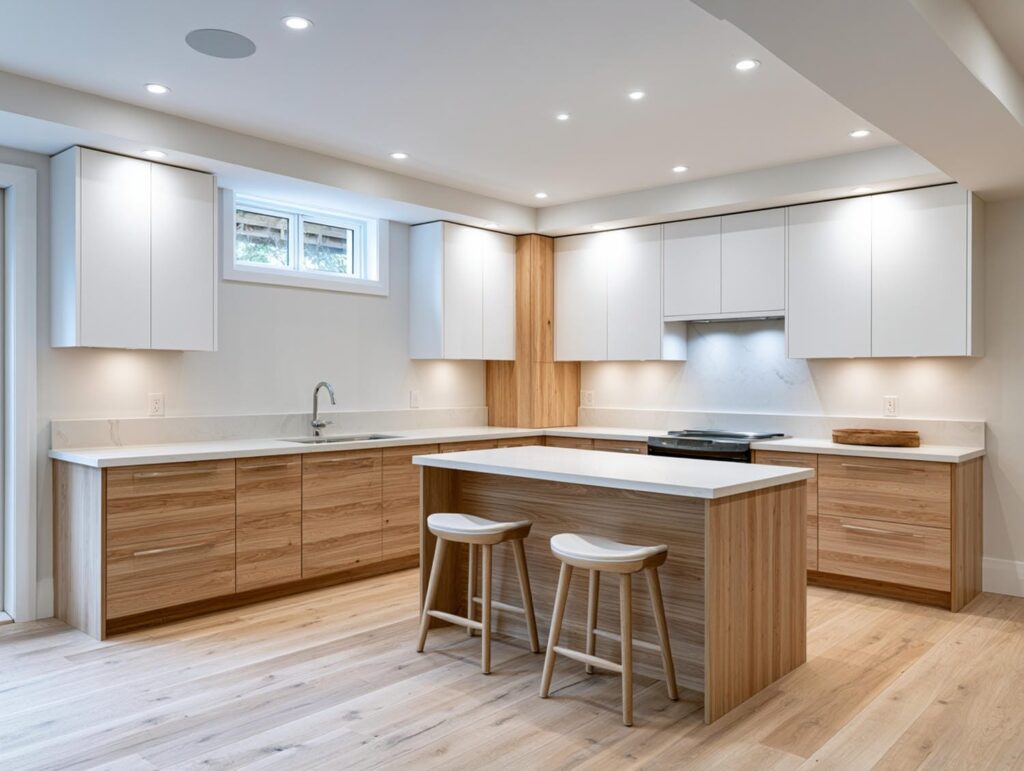
Drop Ceiling vs Drywall Basement Ceilings: Which One Fits
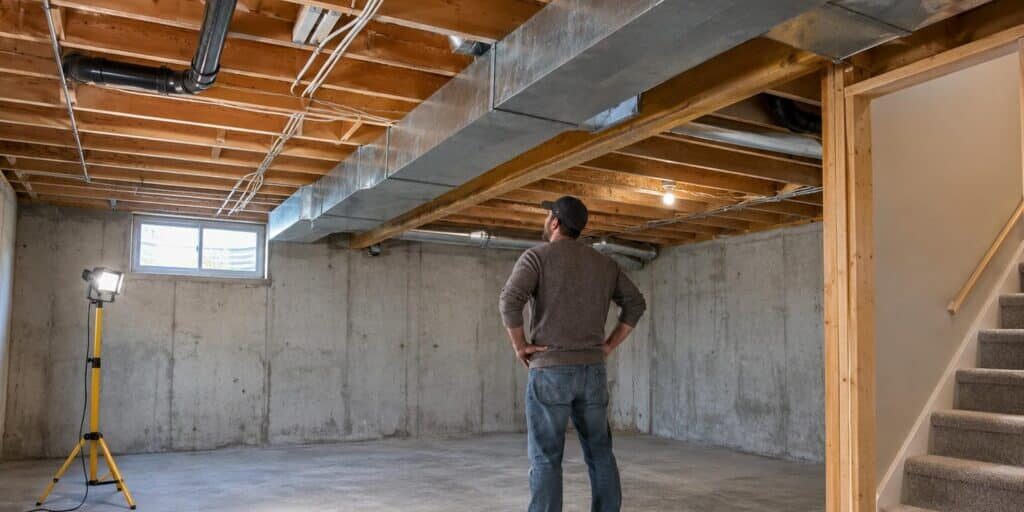
Drop ceiling vs drywall is the basement decision that usually gets made last and should get made first. Measure before you choose. If the height is there, drywall is the better basement ceiling almost every time. If the height is not there, a grid is not a compromise, it is the ceiling that fits. That is the part most homeowners get backwards. Behind that first choice sits a second one: whichever lid goes up, what has to stay reachable above it decides where that lid has to open. You can start on the first part today with a tape measure, from the floor up to the lowest thing above each room. The ceiling gets chosen once the duct runs and bulkhead locations are known and before framing starts, so plan it with the rest of the basement the way a basement finishing contractor does.
What Each Ceiling Actually Is
Two ceilings, two different relationships with everything above them. A suspended grid hangs on wires below the structure and comes apart panel by panel. A drywall ceiling is fastened to the structure and stays there. Everything else in this decision follows from that: one lid comes off, the other has to be cut.
A Suspended Grid Is a Lid You Can Take Off
Wires are hung from the joists, main tees and cross tees are levelled into one plane, and panels drop in. The grid is the metal framework, and the tees are the rails the panels sit on. You get one plane at one height everywhere, and everything above it stays reachable by lifting a panel out. What you pay for that is the vertical space between the structure and the face of the panels. An installer needs room up there to reach in, twist a hanger wire, and tilt a panel through the opening. That room is not optional and it is not small.
A Drywall Ceiling Is a Lid You Have to Cut Into
Board goes up tight to the joists, or to channel or strapping fixed to the joists, and after that the only way back in is a saw. In exchange you lose close to nothing in height. You also get a continuous surface that takes paint, trim and recessed lights, and reads as part of the house rather than part of an office. Here is the catch, and it runs opposite to what most people assume. The grid is simpler but lower. Drywall is higher but lumpier, because every duct and beam becomes a bulkhead.
Drop Ceiling vs Drywall Basement: The Drivers Side by Side

Most basements are settled by the first two drivers before anyone looks at a finish. The height you have and the lowest obstruction in each room decide what is even available to you, and in a tight basement that is the entire conversation. The drivers after those two are for the basement where both ceilings fit, and they decide which one you will be glad you chose.
| What Decides It | Suspended Grid (Drop Ceiling) | Drywall Ceiling |
| Height you give up | The manufacturer’s installation guidance for standard 2 by 2 and 2 by 4 lay-in panels sets 3 inches as the minimum from the hard surface above down to the face of the grid, and recommends 4 1/2 inches to the face of an exposed T-bar grid where hanger wires are tied. | The thickness of the board, usually 12.7 mm or 15.9 mm for a ceiling, plus the strapping or resilient channel underneath it if the board is not fixed straight to the joists. |
| Where the ceiling line lands | One level plane for the whole room, which means the lowest duct, beam or drain in that room sets the height everywhere in it. | Follows the joists, so full height stays across most of the room and a bulkhead gets boxed in at each duct and beam. |
| Getting back to valves, cleanouts and splices | Lift a panel. The Code’s own test for access is reaching something without cutting, and a panel you take out and put back meets it. | Only where an access panel was planned. Anywhere else, getting back in means cutting the ceiling open and repainting. |
| Sound from the floor above | Panels carry a CAC, which measures sound passing between two closed rooms that share a plenum rather than sound crossing a floor, and a high NRC absorbs noise inside the room without stopping noise coming through from above. | What moves sound between floors is how the board is held, so board fixed straight to the joists does the least and board carried on channel or furring over an open insulated cavity does considerably more. |
| If the basement becomes a second unit | A grid hangs on wires below the floor framing, and the barrier the Code describes between two units sits on the underside of that framing. | Board on the underside of the floor framing is the construction the Code describes, at not less than 15.9 mm Type X and running continuously, as the alternative to a rated separation in a house with a secondary suite. |
| After water | Lift out the stained panel, drop in a new one, and the job is an afternoon. | Cut out the wet board, re-board, tape, prime and repaint, and where mould is under the paint the board comes out rather than getting cleaned. |
| How it reads in the room | A visible grid at one level, which most people read as a utility ceiling. | A continuous surface that takes paint, trim and recessed lights, which reads as part of the house. |
Do the Height Arithmetic Before You Pick a Finish

Height is measured to the surface you will be standing under, not to the joists. So the order of operations is simple. Find the lowest thing above each room. Subtract what the ceiling you are considering needs. Compare what is left against the minimum for that room. That one piece of arithmetic settles most of these decisions before anyone talks about finishes.
Start From the Lowest Thing Above the Room, Not the Joists
The lowest point above a basement ceiling is almost never the joists. It is the duct trunk, a drain line, the building drain or a beam, and usually the main duct run is the culprit. A suspended grid is levelled to clear the lowest of them, so that one obstruction sets the height of the whole room. Drywall does the opposite, keeping full height between the obstructions and boxing each one in. So the measurement that matters is floor to lowest obstruction, taken room by room and written down. Measure in the middle of the room and under the duct, because those two numbers are rarely the same. Bring the list to whoever is drawing the basement, because it decides more than the finish does.
What a Suspended Grid Takes Off Your Height
A suspended ceiling is not a thin finish. The manufacturer’s installation guidance for standard 2 by 2 and 2 by 4 lay-in panels gives 3 inches as the minimum measured from the hard surface above down to the face of the grid. Where hanger wires are tied on an exposed T-bar grid, the same guidance recommends 4 1/2 inches to the face of the grid. Those two figures answer two different questions, so do not average them into one. If you want a single number for planning, use the 4 1/2 inches to the face of an exposed grid with tied hanger wires, because it is the conservative one. Then measure it down from the duct, not from the joists.
What a Drywall Ceiling Takes Off Your Height
The board itself is thin. A ceiling is usually boarded in 12.7 mm or 15.9 mm, and that is all the height arithmetic needs from it. But board does not always go straight onto the joists. Where it goes up on strapping or on resilient channel, which is what gets used when sound matters or when the joists are not flat, the channel sits under the joists and the board sits under that. It is a small loss next to a suspended grid and it is not nothing. So have it measured into the ceiling height before the framing goes in rather than after.
The Minimum Height Is a Number Per Room
Your height is not one number, it is a number per room, and Ontario’s room height requirements for houses set a different minimum for each kind of room. The rows do not share a denominator, so read each one as its own rule. A living room, dining room or kitchen space needs 2,300 mm over at least 75% of the required floor area, and at least 2,100 mm at any point over that required area. A bedroom needs 2,300 mm over at least half of the required area, or 2,100 mm over all of it, and any part of the floor with less than 1,400 mm above it does not count toward the required floor area at all. Basement space is held to 2,100 mm over at least 75% of the basement area, and under beams and ducts that clearance is permitted to drop to 1,950 mm. A passage, hall or main entrance vestibule, and any finished room the table does not name, is held to 2,100 mm.
And the height has to be in the right place. The area that meets the minimum has to be contiguous with the entry to the room, so a compliant pocket of height in the far corner does not count. That is where a plan that mostly works stops working. A grid levelled to the lowest duct brings the whole plane down at once, including the part of the room you walk into.
Which of those rows a finished rec room is judged against is a question your designer settles with the building department before the ceiling is chosen, because the answer can be the difference between drywall and a grid. What you can do today is measure from the floor to the lowest thing above each room, write it down room by room, and bring that list to the conversation. If the arithmetic comes out short for both ceilings, the options for gaining headroom in a basement are a different project with its own budget.
Room Height in a House Five Years Old or More
One exception comes first, because it decides whether any of this is yours: this relief expressly excepts secondary suites. If the basement is becoming a separate unit, the numbers below are not the ones you are held to.
The Code’s renovation route applies to buildings that have been in existence for at least five years, which covers most GTA basements being finished, and a house that is exactly five years old qualifies. For a house that old, and outside a secondary suite, minimum room height can be 1,950 mm where that height is held over the required floor area and in any location that would normally be used as a means of egress, or 2,030 mm where it is held over at least 50% of the required floor area, discounting any part of the floor with less than 1,400 mm above it.
So in an older house the height your ceiling has to leave you can be lower than it would be in a new build. Which figure applies depends on the row the room is judged against and on whether a suite is involved. That is a conversation for the drawing stage, not the framing stage.
Secondary Suite Heights Are Their Own Set of Numbers
A suite changes the arithmetic, not just the paperwork. A basement becoming a secondary suite is measured against its own figures. Ceiling heights in a secondary suite are not less than 1,950 mm, and clear heights under beams and ducting in a secondary suite are not less than 1,850 mm. And the relief for older houses does not reach here. The existing-building alternative expressly excepts secondary suites, so a suite is held to the suite figures however old the house is.
Run the same subtraction against those numbers before choosing a ceiling, because those are the numbers a suite is held to.
The Stairwell Is Measured by Its Own Rule
Clear height over a stair is a different rule from room height, measured from a straight line tangent to the tread and landing nosings up to the lowest point above. Over stairs serving a single dwelling unit, or a house with a secondary suite including their common spaces, that clear height is 1,950 mm.
So a ceiling plane carried over the stairwell is judged by the stair rule, not by the room table. Have the height over the stairs checked on its own, and do not assume an older house’s room-height relief reaches the stairs.
What Has to Stay Reachable Above a Basement Ceiling

A basement ceiling is the only surface in the house that covers the ducts, the drains, the water service, the wiring and every junction box at once. So the question is not whether you want access. It is which of those things you are required to be able to reach. The Code’s test is a simple one: can you get to it without cutting.
The Code’s Test Is Whether You Can Get to It Without Cutting
The Code’s definition of accessible is satisfied by something you reach with or without first removing an access panel, door or similar obstruction. It is defeated where access can only be gained by cutting or breaking materials. Then comes the requirement that does the work: every fixture, plumbing appliance, interceptor, cleanout, valve, device or piece of equipment has to be located so it is readily accessible for use, cleaning and maintenance. Read those two together and you have the difference between the two ceilings, written by the Code rather than by us. Notice the word located. The requirement is about where the thing sits, so it bites on the plan, before the ceiling exists.
Where the Cleanouts Are, and Why That Matters to a Ceiling
A drainage system has to have cleanouts that allow the entire system to be cleaned. There has to be one as close as practical to where the building drain leaves the building, and one at the bottom of the stack, or not more than 3 m upstream of the bottom of the stack, or on a Y fitting where the stack meets the drain. And cleanouts have to be located so their openings are readily accessible for drain cleaning.
In a GTA basement that usually puts a cleanout in the ceiling line near an exterior wall, or above the mechanical corner. It is worth going down and finding yours before anyone quotes a ceiling. Mark it on the floor plan while you are there.
Backwater Valves Need to Stay Reachable
Where a backwater valve is installed in a building drain it has to be a normally open design, and it serves not more than one dwelling unit. For a Toronto homeowner who took the City’s basement flooding protection subsidy there is more to it. The City requires access to verify the installation, tells owners not to enclose or cover the valve before that inspection is complete, and tells them to maintain and inspect it according to the manufacturer’s directions. So the City requires access to verify it and expects ongoing inspection, which is a reason not to seal it behind a finished ceiling. If yours sits in the ceiling line, that is one access panel decided for you.
Splices and Junction Boxes Answer to a Different Code
The ceiling has a second regulator over it. Ontario’s electrical code is administered by the Electrical Safety Authority, and its requirement is blunt: joints and splices in wires and cables have to be accessible. A junction box in the ceiling is a splice. So a splice in the ceiling has to stay reachable.
That catches more basements than people expect, because the home-run wiring above a basement ceiling was spliced wherever it was convenient. Find the boxes before the lid goes on, and decide then whether a panel goes under each one or whether the grid is doing that job for you.
Furnace and Duct Access Is Expected, and the Ceiling Is Where It Gets Lost
The Code expects heating and cooling equipment that needs periodic maintenance to be installed with provision for access for inspection, maintenance, repair and cleaning, and it expects duct systems to have access openings so material that collects inside them can be taken out.
The ceiling is where that access quietly disappears. Equipment that is reachable on framing day can be sealed above a finished ceiling by the end of the same week. So walk the mechanical corner with your installer and agree what has to stay open, keeping in mind how much room mechanical equipment needs around it in the first place.
Drywall With Planned Access: The Middle Option

Most homeowners are handed a binary, and the field is not binary. There are three real middles. The first is drywall with purpose-built access panels at the valves, the cleanouts and the junction boxes, sized and placed on the drawing. The second is a demountable section or a hatch over the mechanical corner, with drywall across the rest of the basement. The third is a drywall-grid system, where a suspended metal grid carries gypsum board, so the ceiling is continuous and painted but still hung off the structure.
The Code’s own definition of access speaks of removing an access panel, door or similar obstruction, which is exactly what a planned panel is. An access panel is a feature, not a failure. Its location gets decided on the drawing, not discovered during the first plumbing call.
In a basement inside a single dwelling unit, the line usually falls in the same place: drywall across the living space, a demountable lid where the mechanicals are. Where the basement is becoming a separate unit, the separating ceiling is a different question, because a demountable lid and a drywall-grid both hang below the floor framing and that is the contested point.
Will Either Ceiling Make the Basement Quieter?
The Code’s sound rule is about keeping one household’s noise out of another’s. In a basement under the family’s own living room there is nothing to meet, so the choice is a comfort choice and you can make it on preference. In a basement that becomes a separate unit, the ceiling is a separating assembly with a number on it.
What the Code Asks For, and Between Which Spaces
A dwelling unit has to be separated from every other space in the building where noise may be generated. The Code gives two routes. One is an assembly and adjoining construction that together provide an ASTC rating of not less than 47. The other is a separating assembly providing an STC rating of at least 50, with adjoining construction that conforms to the Code’s own flanking requirements. The two routes are not interchangeable, and the second carries conditions on the surrounding construction. Compliance is shown either by measurement in the finished building or by building an assembly out of the Code’s sound tables, and the ceilings those tables describe are gypsum board, with the table specifying how the board is held.
A finish carried continuously past the line between two units gives sound a path around the separation rather than through it. That is why the Code’s sound routes carry conditions on the construction around the separating assembly, not just on the assembly itself.
A Suspended Ceiling’s Sound Rating Measures Something Else
A suspended panel is published with a CAC, which rates a ceiling system as a barrier to airborne sound passing between adjacent closed spaces that share a common air plenum. That is an office condition, not a basement-under-a-living-room condition. A high NRC absorbs sound inside the room, which makes the basement feel less echoey, and it does nothing to stop sound crossing the floor. So if the complaint is footsteps overhead, the panels will not fix it. If the complaint is that the basement rings like a gym, absorption helps.
How the Board Is Held Matters More Than the Board
The National Research Council’s finding is the counterintuitive one worth your attention: the key factor in sound isolation through a joist floor is supporting the gypsum board ceiling independently or resiliently from the joists, and where the board is not supported that way, the sound-absorbing material in the floor cavity is rendered ineffective. That explains the homeowner who stuffed the joist bays with batts, screwed board straight up, and was disappointed.
In published testing of one wood joist floor, board fastened straight to the joists performed worst, board on wood furring better, and board on metal resilient channel better again by a wide margin. The channel only earns that over an open insulated cavity, and installing it wrong gives back the whole advantage. So the sound question is a question about technique, and soundproofing a basement ceiling properly is its own body of work.
What the Code Says About the Space Above the Panels
A suspended ceiling creates a hollow space above it, and the Code has rules about hollow spaces, including one written specifically for drop ceilings. Fire blocks are required at interconnections between concealed vertical and horizontal spaces in interior coved ceilings, drop ceilings and soffits where the exposed construction materials within those spaces have a surface flame-spread rating greater than 25. Separate compartment limits apply where a space of combustible construction is not sprinklered, and a house-sized basement will not usually reach them.
Whether a given basement needs fire blocking, and where, depends on what is left exposed above the panels and how that space connects to the walls and the stairs. So it is a question for the plans examiner at drawing stage. It is a cheap question then and an expensive one after the grid is up, because the answer can mean opening the ceiling you just finished.
If the Basement Becomes a Second Unit, the Ceiling Is Not a Finish
Start with what the Code describes for the separation between two units. Suites in residential occupancies are separated by a fire separation with a rating of not less than 45 minutes. A rating of not less than one hour applies where the dwelling unit itself contains two or more storeys including a basement. And in a house with a secondary suite, the walls and floor-ceiling framing need not comply with that general requirement where they are protected by a continuous smoke-tight barrier of not less than 15.9 mm Type X gypsum board, installed on both sides of walls and on the underside of the floor-ceiling framing.
Then the rule that stops a near-enough version counting. A rating only exists where it was determined by a test method or by one of the Code’s supplementary standards, and the construction of a tested assembly has to be followed in all essential details if its rating is to be used. In all essential details is the phrase that matters, and it means a ceiling that merely looks solid does not inherit a rating.
In practice that points to drywall over the separating area, and it is the one part of this decision to settle with your plans examiner before anything is ordered. If the two-unit house already exists, the Building Code is not the only book over your ceiling, because Ontario’s fire code has its own requirements for houses with two dwelling units. Doors, penetrations and the continuity of fire separation in a basement renovation are decided alongside the ceiling, and they carry their own requirements.
Water, Repairs, and How Each Ceiling Ages

A basement ceiling is the first thing a failed supply line or a slow drain leak lands on. So the useful question is not which one lasts longer. It is which failure style you would rather live with. Neither ceiling wears out on a schedule, and what ends them is water and handling.
What Happens After a Leak
Panels stain. The stained one gets lifted out, a new one drops in, and the job is an afternoon. That is why a drop ceiling can look tired in patches and still be easy to put right. A drywall ceiling either looks new or looks repaired, because a cut-out patch in a painted ceiling is hard to hide without repainting the whole plane. And there is one hard consequence when the water sits long enough to grow something: where mould is underneath the paint, the drywall is removed and replaced rather than cleaned. That is a federal health position, not a contractor’s preference.
Humidity, Sag, and Panel Grades
Health Canada’s guidance is to keep indoor relative humidity between 30% and 50%, and to run a dehumidifier in damp areas such as basements where moisture condenses on cold surfaces or relative humidity goes above 50%. Sag coverage on a ceiling panel attaches to a named humidity-rated grade rather than to panels generally, and what it excludes is moisture from building leaks and condensation, whatever the humidity in the room. Condensation on cold surfaces is what an undehumidified basement produces. So running the dehumidifier protects the coverage as well as the air. The useful instruction is a short one: ask which grade of panel you are being quoted, and run the dehumidifier the basement needs for its own sake.
Drywall Ceilings Sag Too
Drywall sags too, and the honest version of this comparison says so. A sag-resistant 12.7 mm ceiling board exists as its own product category precisely because ordinary board on widely spaced ceiling framing is a sag problem. That product’s rating comes with its own conditions: the sag claim is made against texturing materials and against conventional panels of the same thickness, the 610 mm framing spacing is that product’s rating rather than a general permission, and it carries a limit on the weight of insulation above. How far apart the supports sit is itself a Code matter, which is why strapping and channel spacing is not a free choice.
How to Compare the Two on One Quote
Price the two ceilings as two different jobs rather than two prices per square foot. A suspended ceiling is a grid, a set of panels and a day or two of levelling, and it comes out close to the same number whatever is above it. A drywall ceiling is board, screws, tape, three coats of compound, primer and paint, plus a bulkhead at every duct and beam. So its price follows how cluttered your ceiling is rather than how big your basement is.
That is why the gap between them is usually smallest in a clean, open basement and widest in one with ducts running three directions. The bulkheads are the variable, and the bulkhead decision is a beam and duct decision before it is a finish decision. Ask for both ceilings as separate line items on the same quote, with the bulkheads counted, and your basement will tell you which one it is suited to.
Where Permits Come Into It

Neither ceiling finish appears on a permit list by name, so the finish is not the trigger. What the ceiling is hiding usually is. Toronto publishes that finishing a basement needs a permit where the work includes structural or material alterations, installing or modifying heating or plumbing systems, excavation or foundation work, underpinning, a basement entrance, or a second suite. It publishes that a basement finish does not need one where the work includes none of those and creates no additional dwelling unit. That is Toronto’s own list for a house. Your city decides the permit question, so confirm it with your own building department before the work starts and get the answer in writing. Either way, the framing and mechanical inspections happen before anything gets covered.
Decide the Ceiling Before the Framing Goes Up
The ceiling is the last thing people decide and one of the first things that should be settled. Once the duct runs and the bulkhead locations are known, the ceiling choice is obvious, and leaving it until drywall week is the one sequence that guarantees the choice gets made for you.
That sequence is how we work. Our build schedule is meticulously planned before anyone opens a box of screws, so the ceiling decision sits where it belongs, ahead of framing. Our transparent pricing contract model is what lets you compare the two ceilings honestly, with the bulkheads counted as line items rather than absorbed into a single number. Yorkland Homes has been family owned since 2010, and we work with homeowners across the GTA as finished basement specialists.
If you are at the measuring stage, talk through your basement plans with us and bring the room-by-room list of what sits above each ceiling.
Frequently Asked Questions
Yes, and it is usually the wrong trade. The grid still hangs from the structure, so you give up the grid’s clearance below the plane you already have, and you gain nothing above it, because the drywall still has to be cut to reach anything. If the goal is access, cutting in access panels where they are needed costs far less height than a whole second ceiling.
You get the grid’s clearance back, which can move a room into a different height row, so re-measure before assuming anything. Two things then decide the job: what the grid was hiding, and which of those things has to stay reachable once the board is up. Make that list before the panels come out, because it sets the access panel locations and it is much harder to reconstruct afterwards.
A grid is levelled and panelled in a day or two, and once it is in, the room is done. Drywall is board, tape, three coats with drying time between them, then primer and paint, so it occupies more of the schedule and it holds up the trades behind it. In a tight timeline that difference is sometimes the deciding factor.
Both can be lit well, differently. A grid takes fixtures made for grid openings, and the space above has to have room for the housing and its wiring. Drywall takes recessed housings set between the joists, which is where the continuous painted look comes from, and the housing depth has to fit above the board without fouling a duct. Settle the lighting layout with the ceiling choice, not after it.
A grid comes out in a day and leaves the structure untouched, which makes it the more forgiving decision. Drywall comes down dirty, and more to the point, everything else was built to that plane: the bulkheads, the light locations, the HVAC boots and the trim. Changing the ceiling late usually means redoing the things that were planned around it.
Yes, and two things change. The Code’s height row for a bathroom, water closet room or laundry area is written for those rooms above grade, so a basement bathroom is not measured against it. And panels in a wet room are a grade question: sag coverage attaches to a named humidity-rated grade rather than to panels generally, so ask which grade is being quoted and run the dehumidifier the basement needs anyway.
Check out more posts below...
Should You Keep or Convert Your Basement Cold Room?
Can You Move Your Basement Stairs? Cost and Code Realities
Does a Newmarket Basement Suite Need a Separate Entrance?
Finished Basement Without a Permit? Legalizing an Unpermitted Basement Renovation in Newmarket
What Newmarket Basement Apartments Rent For and What Drives the Rate