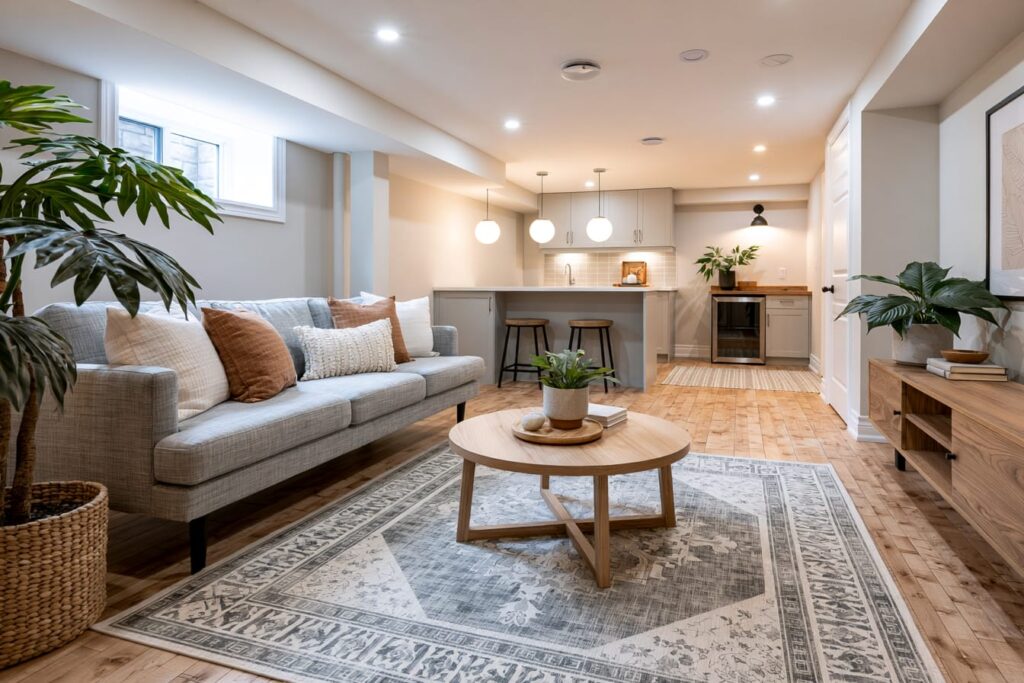
Can You Move Your Basement Stairs? Cost and Code Realities

Yes, you can move your basement stairs. Moving basement stairs is a structural job wearing a carpentry costume, which is why any experienced basement finishing contractor prices it as four jobs rather than one. A staircase is a hole cut through the floor above, and the floor’s load is carried around that hole. So relocating it means cutting a new hole, holding the house up over it, building a new flight to today’s dimensions, and closing the old opening behind you.
You arrived with two questions: whether this is allowed, and what it costs. Both have real answers, and they are linked. The Building Code sets the size of the job, and the size of the job sets the price. The rest is detail, and the detail is where the money and the delay live.
What Moving a Basement Stair Really Involves
A stair move is six pieces of work, not one. First a new opening, a header to carry what the cut joists carried, and a load path down to a bearing point. Then your builder fills the old opening in, builds a new stair to current dimensions, and puts back the services the old stair was hiding. Four of those six drive the money and the schedule.
Cutting the New Opening and Carrying the Load Around It
Cut a joist and something else has to carry it. That something is a doubled or tripled header, spanning the new opening and landing on trimmer joists at each end. The header collects several joists’ worth of floor and dumps it at two points. Those points have to land on a bearing wall, a post or a beam, and the load keeps travelling down to a footing. A header over a new opening lands a concentrated load on a beam, and that is the work an engineer’s design is for.
Here is the catch. Where the stair goes is also where a new post may appear in the room you wanted to open up. If that changes your plan, the question of removing posts and beams in a basement comes first, before the opening is sited.
Closing the Old Stairwell Properly
The old stairwell does not stay a hole. New joists go in, hung off the existing framing, then blocking, then subfloor, so the floor above is continuous again. That part is cheap. What follows it is not.
New flooring has to meet existing flooring. On hardwood that means weaving boards in rather than butting a seam across a doorway. Baseboard has to return, the ceiling below the old stairwell needs patching, and anything that ran in that wall line comes back too. This is the line most often missing from a quote, because it looks like framing and prices like finish carpentry. Ask for it as its own item, and ask what the flooring transition will look like.
What the Floor Above Is Made Of Changes the Job
The age of your house matters more than its condition here. Solid lumber joists, the 2x8s and 2x10s in most GTA homes built before the mid-1990s, can be cut and headered with conventional framing. Engineered I-joists and open-web floor trusses cannot. What may be cut, and where, is set by the joist maker rather than by the carpenter.
So do not let anyone cut engineered joists to suit a new stair. Anything outside the maker’s limits needs an engineer’s design. The counter-intuitive part is that a 1998 house is often a harder stair move than a 1968 one, because newer GTA homes are more likely to have engineered floors, not less.
Living in the House While the Floor Is Open
After allowed and how much, the next question is what this does to the house you live in. Once the old stair comes out there is no stair, so basement access is a temporary flight or nothing. The new opening sits propped while it is open, and the props are in the way. There is a hole in your main floor, and dust and noise come up through it. The stair is also the critical path: nothing else in the basement starts until the opening is framed and signed off.
Most households stay in the house through a stair move. What decides it is whether anyone needs daily basement access and how long the opening stays propped. So get the open-floor stage dated in the schedule before the job starts, not after.
Do You Need a Permit for Moving Basement Stairs?

Yes. The exemption people reach for, that the basement is only being finished, does not survive a floor being cut. Timelines, the application itself and what the permit covers belong to the wider question of when a basement renovation needs a permit. One thing worth knowing now: an inspector looks at the framing over the new opening before anything is covered.
What Triggers the Permit
Toronto’s list of what needs a building permit draws the line at structural work. Finishing a basement escapes a permit only where the work includes no structural or material alteration and creates no additional dwelling unit. The same list puts adding or removing walls, and creating new openings where there were none, squarely in permit territory. Cutting and re-framing a floor is a structural alteration by definition, so the exemption never reaches a stair move.
That list is Toronto’s, written for a house. Every municipality publishes its own, so check the one for your town before you assume anything about scope.
What the Permit Drawings Have to Show
Permit drawings for a stair move are a defined set of pieces, and it is worth knowing what you are buying. Cross sections showing both the existing and the proposed construction. Details of the stair, the landings, the guards and the handrails, including how the guard connects. The structural framing above, plus duct locations and bulkheads, existing and proposed. And a site plan, because new openings are proposed.
One instruction saves people real money here: ask for the engineer’s fee as its own line on the quote, and get it before demolition starts. Designing an opening always costs less than re-engineering one that has already been cut.
What the New Stair Has to Measure, and Why It Is Longer
Whether the move is possible comes down to dimensions. The ones below are the set for interior stairs within a house or an individual dwelling unit, which is what a basement stair in a family home is. The rules in force are the 2024 edition of the Ontario Building Code, in force since 1 January 2025. The longer minimum run has applied to permits for houses since 1 January 2022.
Rise and Run: The Reason the New Flight Eats More Floor
Two words do the work here. The rise is the vertical step height, nosing to nosing. The run is the horizontal step depth, nosing to nosing.
Inside a house, the run has to be at least 255 mm and no more than 355 mm, and the riser has to fall between 125 mm and 200 mm. The minimum run used to be 210 mm. That 45 mm per tread is why the same staircase in the same house is now longer than the one built in 1985.
On a 3 m floor-to-floor height with 14 runs, the flight grows from 2 940 mm to 3 570 mm. That is 630 mm, about 2 feet of extra floor length. Your own number depends on your floor-to-floor height and your riser count, so it has to be laid out rather than assumed.
Width Is Measured Finished, Not Framed
The published Ontario Building Code requirements for stairs in houses put the minimum width at 860 mm. That width is measured from finished wall to finished wall, or from finished wall to the inside face of the guard. The word finished is the trap. Drywall on both sides and a guard on an open side all eat into a stairwell that measured fine in framing, so a shaft that cleared 860 mm before the board went on can come up short after it. Handrails and their supports may project up to 100 mm into the required width, and they need 50 mm of clearance behind them, or 60 mm where the wall finish is rough.
Why the 900 mm Figure Does Not Govern a Stair Inside a House
The 900 mm minimum width for exit facilities is real, and it does not reach a stair inside a house. That rule excludes exits serving not more than one dwelling unit. It also excludes a house with a secondary suite, including its common spaces, and for stairs it points back at the stairs requirements. So a basement stair in a single-family house, and a shared stair in a house with a secondary suite, is held to the 860 mm within-a-house width. A building with three or more units is a different animal, and that exclusion does not reach it.
Treads, Uniformity, and the Out-of-Level Slab
Tread depth is not a separate, smaller number. A tread has to be at least the run and no more than the run plus 25 mm, so a 255 mm minimum run sets a 255 mm minimum tread. Then uniformity, which is what actually fails relocated stairs. Risers have to be uniform within 5 mm between adjacent steps and within 10 mm between the tallest and the shortest in the flight, and runs carry the same 5 mm and 10 mm tolerances. Treads may not slope more than 1 in 50.
A basement slab is rarely dead level. Set a new flight on a slab that falls away across the landing zone and the bottom riser walks out of tolerance. That is a failed inspection on work that is otherwise correct.
Landings at the Top and the Bottom
A landing is required at the top and the bottom of each flight of interior stairs, and wherever a doorway opens onto a stair. That is floor area at both ends, beyond the flight itself, and it is the arithmetic most homeowners leave out. The flight is not the footprint. One relief applies inside a home: where a door at the top of the stair swings away from the stair, no landing is needed between the doorway and the stair. That relief is for a door within a dwelling unit, at the top, swinging away.
When a Relocated Stair Needs a Guard on Each Open Side
A stair between two walls needs no guard, but move it into the middle of a room and each open side needs protecting. The trigger is a difference in elevation of more than 600 mm between the walking surface and the surface within 1.2 m of it. It applies for the length where that difference exists, which is why the bottom few steps can fall outside it. Where a wall does the protecting, that wall has to meet the requirements for a guard. An interior stair in a house carries a guard about 900 mm high with a handrail, and stairs down to an unfinished basement need guards on both sides too.
Where a Stair Can Physically Go in a GTA Basement

In a basement, where the stair can go is decided by the services before it is decided by design. Rank them by how hard they are to move. The main stack and the building drain come first, then the water service entry, then the beam and its posts, and then the duct trunk, the electrical home run and the sump line.
What Does Not Move, and What Moves for a Price
The main stack is the vertical drain the whole house feeds into. The building drain is the horizontal line that takes it out under the slab. Both run by gravity, so treat them as fixed. The water service entry, where the municipal line comes through the foundation wall, is close behind. The steel or built-up beam running the length of the house, and the posts under it, define the bays a stair can sit in.
The last three move for a price. The duct trunk is the big duct off the furnace, the electrical home run is the cable back to the panel, and the sump line is the pipe out of the pit. Each one has a cost and a consequence.
So the question is never whether something can be moved. It is which is cheaper to move, the stair or the thing in its way, and the answer is more often the duct than people expect. The drawings have to show the ducts and bulkheads either way, existing and proposed, so you decide it on paper rather than on site.
Can You Turn the Stair to Save Space?
Turning the stair is the natural escape route, and it half works. Inside a home a stair may be a straight flight, a curved flight, a spiral, a flight with rectangular treads and winders, or a mix of rectangular and tapered treads. So a turn is allowed.
What a turn does not do is give back the floor area the drawing suggests. A tapered tread’s run is measured at a point 300 mm out from the centre line of the handrail at the narrow end. The narrow end itself has to hold at least 150 mm. Those five shapes are the permission for stairs within a dwelling unit. For stairs generally, only straight flights, curved flights and spirals are allowed.
Headroom Over the Stair: Where to Measure and What It Collides With
Headroom decides most stair moves, and it is not measured where people expect. It is taken over the stair itself, from the line of the step edges up to the lowest thing above them. The lowest thing above is almost never the ceiling: it is the main duct trunk, a drain, or a beam.
The height over a stair is set by its own requirement, separate from the ceiling height the finished room has to meet. So a basement that clears the room height across the open areas can still come up short over the stair, because the stair’s path is the one that runs under the trunk line. Your designer measures the stair’s required height against your floor-to-floor height before siting the opening, instead of reading the room’s ceiling height and assuming the stair follows.
Run a tape along the path the new stair would take and find the lowest thing over it. If that is the trunk line, you are choosing between rerouting the duct and moving the stair, and the cheaper of the two wins. One more asymmetry catches people: the old stair may have been tolerated because it was already there, and the new one counts as new work. And if the new stair has to land lower than the slab you have, you are into underpinning or a new footing. That is its own permitted scope with its own inspections, and it belongs in the plan from day one.
How a Basement Suite Changes the Stair Itself

The moment the basement becomes a separate dwelling unit, the stair stops being circulation and joins the life-safety system, and the requirements change with it. Which rules apply turns on the age of the house. A home less than 5 years since occupancy is held to the standard requirements. Past 5 years since occupancy, some of the requirements around the stair can be met in more flexible ways. Relocating the stair can also move where the suite’s exit route runs, so the layout follows the egress requirements for a basement renovation rather than the other way round.
Fire Protection the Stair Itself Has to Carry
A stairway between dwelling units needs a continuous smoke-tight barrier. In practice that means 15.9 mm Type X gypsum board on the underside of the stair framing, or one layer of the same board acting as a membrane fire separation. Where internal stairs form part of the suite, they are separated from the upper unit the same way.
Light-frame walls, columns and beams, including loadbearing steel, that support a floor between units are protected to the same standard. So the new header and any new post for the relocated opening are protected structure, not just structure. Inside a single home a floor assembly does not have to be a fire separation. That is why a stair move in a two-unit house is structural and fire both.
Where the Door at the Head of the Stair Needs a Landing in Front of It
A door between units at the top or bottom of a stair is not considered to be within either unit. It forms part of the required separation, so it is fire-rated and self-closing, and a landing is required between the door and the first step. That landing is floor area you have to find. The reason: a self-closing door at the head of a stair pushes whoever is standing there toward the steps. The door itself is dimensioned at 810 mm wide by 1 980 mm high where the stair leads to a floor level containing finished space.
Most basement suites are retrofits into older houses, which is exactly the population the relief covers. In a building more than 5 years since occupancy, the landing may be omitted at the top of the stair where all four of these hold: the stair is not the required exit for the upper unit, the door swings away from the stair, there are no more than 3 risers from the door to the landing, and emergency lighting is provided in the stairway.
Suite Ceiling Heights Include the Height Over the Stair
The figures for a basement suite come with a footnote. The published heights are 1.95 m in the general areas and 1.85 m where a beam or a duct crosses, and both are stated to include the height over the stairs. So a relocated stair running under the main trunk line is the most common way a basement plan fails on paper. An older house gets flexibility a new one does not, but your own plans examiner decides how that flexibility is applied, so get their position in writing before the framing goes in.
Cheaper Alternatives to Moving the Stair, and What Each One Gives Up

Before you cut anything, be clear about what you are actually chasing. People moving a basement stair usually want one of three things: a longer uninterrupted wall, an open sightline across the room, or a separate route to a suite entrance. Two of the three sometimes survive without a new opening.
Keep the Opening, Change the Stair
The opening can stay where it is while the stair inside it changes. You can rebuild in place, reverse the direction of travel within the same opening, or take out the wall on one side and replace it with a guard. Each one changes how the stair uses the room without cutting a new hole or filling an old one.
Now the limits. A rebuilt stair is new work, so it has to meet the current rise, run, width, uniformity and guard requirements. The longer run may simply not fit back into the opening you have. And the guard requirement arrives the moment a side is opened up.
Move It a Short Distance Instead of Across the Room
A short move is a different job from a long one. Shifting the stair within the same structural bay can keep the load path simple and leave the services untouched. A move across the house usually hits the drain, the duct trunk or the beam.
The saving is real, and it sits in the services and the finishes rather than in the paperwork. This is still a permitted, drawn and inspected structural alteration. If someone offers a short move as a way around the permit, that is not what you are buying.
How a Stair Move Gets Priced, and What the Permit Costs
Price a stair move as four jobs, not one. You are paying to cut and re-frame the floor opening, to hold the house up while it is open, and to build the new stair. Then you pay to close the old stairwell and put back the ducts, wiring and finishes it was hiding. Permits and design sit on top of those four. A single-line quote is hiding which of the four it skipped.
The Four Scopes You Are Paying For
Each of the four scopes has its own driver. Cutting and framing the opening is priced by the header span and by whether the floor above is solid lumber or engineered joists. Holding the house up is priced by how long the floor stays propped and whether anyone is living in it. Building the stair is priced by its shape, its finish, and the length of guard once a side is open. Closing the old stairwell is priced by how much of the mechanical run sat in the old stair’s path.
| Scope | What it covers | What drives the cost up | How to pin it down before you commit |
| Cut and frame the new opening | Joists cut, header and trimmers built, the load carried to a bearing point | The header span, and whether the floor above is solid lumber or engineered joists | The structural design and where the point load lands, agreed before demolition |
| Hold the house up while the floor is open | Temporary shoring and propping, and the days the floor stays open | How long the opening stays propped, and whether the house stays occupied | The dates for the open floor stage, in writing |
| Build the new stair | Stringers, treads, risers, landings, guards and handrails | The shape, the finish, and the guard length once a side is open | The stair layout dimensioned on the permit drawings |
| Close the old stairwell and put back what was hidden | New joists, blocking and subfloor, plus duct, wiring and drain relocations and the flooring, baseboard and ceiling repair | How much of the mechanical run sat in the old stair’s path | Duct and wiring locations, existing and proposed, on the drawings |
That is also why two fair quotes on the same stair can land far apart, which is the argument behind why two basement quotes can differ so widely. Once the duct trunk and the beam are in the picture the gap widens. No two basements put the same things in the way.
Permit Fees You Can Look Up Before You Call Anyone
The permit is the one line you can price before you phone anyone. The Town of Newmarket’s 2026 building permit fee schedule, effective 1 January 2026, sets a $200 minimum non-refundable application down payment on work valued at $50,000 or less. The down payment is $500 where the value runs above $50,000 up to $500,000. It charges a flat $1,000 per accessory dwelling unit created within existing space, and $500 for each below-grade entrance. A re-inspection of work already identified as defective is $200.
Fee schedules are set municipality by municipality and revised annually, so look up the current schedule for your own town. Either way, on a stair move the permit is the smallest and most predictable line on the job.
Talk Through the Stair Before You Open the Floor
The stair’s position fixes the basement layout. Settle it on paper, with the services located, the load path drawn and the headroom checked, and the rest of the plan stops moving.
Yorkland Homes has been a family owned business since 2010, and we work on a transparent pricing contract model. That matters on a job that is really four scopes inside one quote. Our build schedules are detailed and meticulously planned, which is what keeps the open-floor stage short and dated. If you want the stair looked at as part of the whole basement, our finished basement specialists will walk the space with you. Get in touch with our team when you are ready to have that conversation.
Frequently Asked Questions
Yes. Cutting and re-framing a floor opening is a structural alteration, and the basement-finishing exemption only survives where there is no structural alteration and no new dwelling unit. So the permit is not optional on a stair move, even where the rest of the basement work would have been exempt on its own.
For a stair inside a house or inside an individual dwelling unit, expect the new flight to be noticeably longer. Work it with a 3 m floor-to-floor height and 14 runs: at the old minimum run that flight measured 2 940 mm, and at today’s it measures 3 570 mm. That is roughly 630 mm, or close to 2 feet of floor you have to find somewhere. Your own number turns on the distance from floor to floor and the number of risers, so lay the flight out on the plan.
For a stair inside a house or inside an individual dwelling unit, no. The trap is how that width is measured: finished wall to finished wall, or finished wall to the inside face of the guard, so the drywall and the guard both count against you. A handrail may project up to 100 mm into that width, which helps a little, but it does not change the 860 mm the stair has to start from.
No. Inside a house, a new stair is judged as new work even where the old one was tolerated as existing construction. That means a run of at least 255 mm, risers between 125 mm and 200 mm, and uniformity within 5 mm between adjacent steps. A steep older flight that fit neatly into a small opening usually cannot be reproduced, and that is the most common surprise in a stair relocation.
Not automatically, though most stair moves end up there. The new header gathers the load of several joists and sets it down at two points, and sizing those points is engineering work rather than carpentry. So make the engineering its own line on the quote, and buy it before anything is demolished. A design drawn in advance is cheaper than a repair designed around a hole that is already cut.
Inside a home, straight flights, curved flights, spirals, flights with rectangular treads and winders, and a mix of rectangular and tapered treads are all permitted, so a turn is allowed. It just buys less than the drawing suggests. On a tapered tread, the run that counts is taken 300 mm out from the handrail’s centre line at the narrow end. The narrow end itself can be no less than 150 mm. So the shape is judged where your foot lands, not at the wide side of the tread.
Three things. The stair gets a continuous smoke-tight barrier, which in practice is 15.9 mm Type X gypsum board on the underside of its framing. The door between units at its head is fire-rated and self-closing, and it generally needs a landing in front of it, with a narrow relief available in older houses. And the new header and any new post carrying a floor between units become protected structure rather than just structure.
Check out more posts below...
Does a Newmarket Basement Suite Need a Separate Entrance?
Finished Basement Without a Permit? Legalizing an Unpermitted Basement Renovation in Newmarket
What Newmarket Basement Apartments Rent For and What Drives the Rate
Can You Put a Kitchen in Your Basement? Ontario Rules Explained
Basement Backwater Valve Flood Prevention: What It Really Costs in the GTA