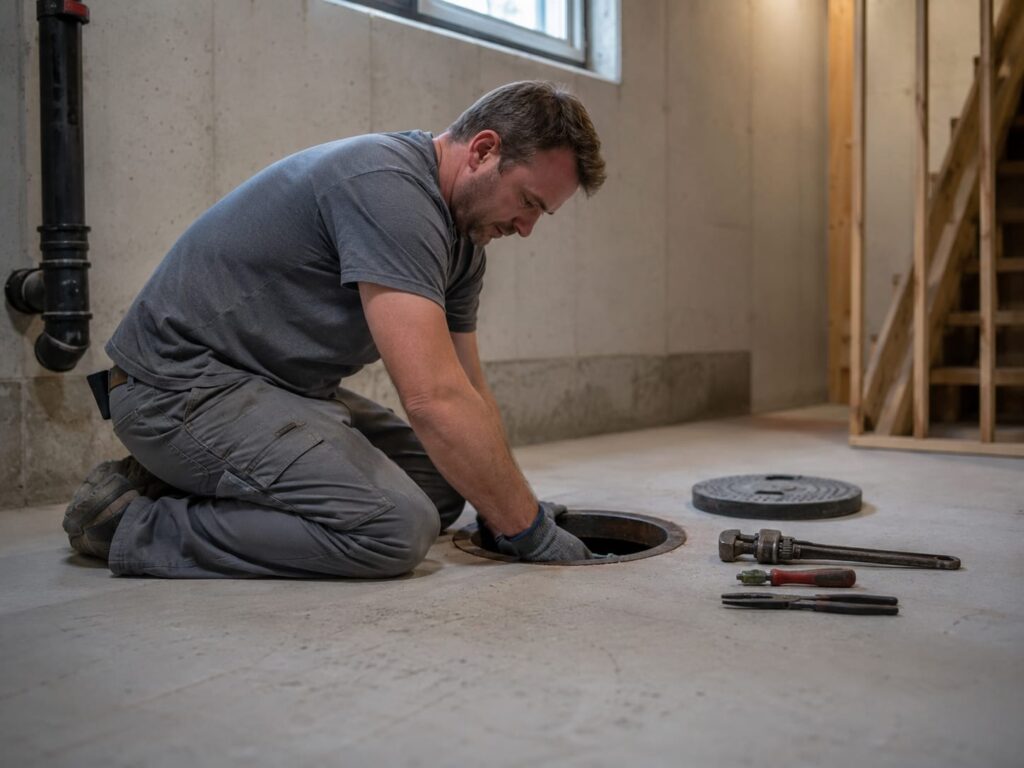
Should You Keep or Convert Your Basement Cold Room?
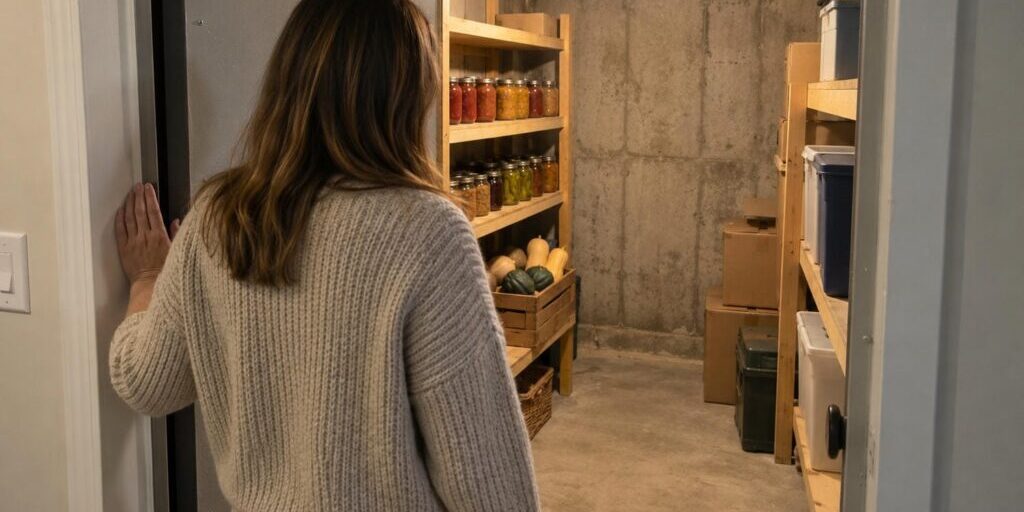
Keep the cold room if you genuinely store food in it. Convert it if what is actually on those shelves is paint, boxes and a dead printer. The expensive mistake is neither of those. It is stopping halfway.
The choice to keep or convert a basement cold room comes down to where the heated edge of your house sits. Either way, the room has to be planned into the basement before the framing goes up. That is the first conversation to have with your basement finishing contractor. Your own room will tell you which path it belongs on, and what has to be true for that path to work.
What a Basement Cold Room Is, and Why It Has a Vent
A cold room is a small unheated storage room built into the basement foundation. The earth around it and a vent to the outside keep it cold, so food keeps through the winter without power. Three sides are foundation wall with earth behind them, the floor is a slab, and the ceiling is typically the underside of the front porch. The fourth side is shared with the rest of the basement.
The vent is there on purpose. It does two jobs at once: it keeps the room cold, and it gives moisture somewhere to go.
Ontario’s building code has a section devoted to the reinforced concrete slab suspended over a basement cold room. That is the Code treating the room as standard house construction, not an oddity. The cold room is also the largest part of the basement deliberately left cold.
The Halfway Version Is the One That Fails
Ontario’s building code sets one requirement for any wall, ceiling or floor between heated and unheated space, outside air or soil. It has to stop moisture condensing on the room side in winter. The reason is not the heating bill. It is stopping water forming on a cold surface inside the house.
Here’s the catch. A properly vented, properly doored cold room works. So does a room brought fully inside the heated house. The version that fails is the one with the vent shut and nothing behind it insulated, or with drywall and carpet in a space still vented to the sky.
Insulating the inside face of a basement wall makes the wall colder, and humid air that reaches it condenses. Finishes hide that while it develops, which is how it can become long-term mould exposure. This is the cold-room version of mould and dampness in basements.
A vented cold room shows you its moisture. A drywalled one does not.
Two Things to Check in Your Own Room

Before anyone quotes the work, go and look at two things in your own room. The answers change the job itself, not only the price.
Start With the Ceiling
Look at what sits directly above your cold room. If it is the front porch, the slab overhead is an outdoor surface, and it only needs insulating once you bring the room inside the heated part of the house. If it is a heated room, that ceiling is already the floor of your living space, and insulating it is how you stop the cold spot above.
Then check whether the room is dry. White mineral staining on the walls, or a drip line across the ceiling, is the room telling you that water comes through from above. Porch slabs crack, and porch surfaces get salted every winter.
Bottom line: convert that room without fixing the porch and you have buried the leak behind drywall. Keep it and it still works, because a vented room tolerates water that a finished closet does not.
What Runs Through the Room
Piping that can be exposed to freezing has to be protected from freezing, which makes a pipe in a cold room a finding rather than a detail. Nothing that carries water belongs in a room that is meant to run cold. Where a supply line, a hose-bib feed or a sump discharge already passes through, that is the finding. Sometimes the cheapest fix for that pipe is the reason to convert the room.
For the food on the shelves, the space must not freeze either, so the vent matters in both directions.
Keep or Convert Your Basement Cold Room: Two Paths Side by Side
Both paths work. What decides between them is the house and how you use the room, and the answers have to agree. A room kept on some of these drivers and converted on others is the halfway version that fails.
| What You Are Deciding On | Keep It as a Cold Room | Convert It to Heated Space | What Settles It |
| What you store in it | Food you rotate: preserves, root vegetables, a case of wine. | Paint, tools, boxes, decorations. None of it needs cold. | Open the door and look at today’s shelves. |
| What sits above the ceiling | A porch slab above stays an outdoor surface, so it needs no insulation. | A porch slab above has to be insulated from below. | Whether a porch or a heated room sits overhead. |
| The wall and door to the basement | They stay the heated edge: insulated wall, weatherstripped exterior-grade door. | They become ordinary interior surfaces. The edge moves outward. | Whether a sealed exterior door belongs in your finished basement. |
| The vent | Stays open, clear and screened, so moisture has a way out. | Sealed and insulated as part of the new shell. | Whether you can live with the draft that vent brings in. |
| Pipes running through it | Any water line needs freeze protection, maintained every winter. | Heating the room removes the freeze risk entirely. | Whether a supply line, hose-bib feed or sump discharge passes through. |
| What the space can become | Dedicated cold food storage, which no other room does. | A closet, pantry, storage or mechanical cupboard, or a little rec room. | Whether you already have a use for a closet-sized space. |
| Permit | In Toronto, adding or replacing insulation needs no permit. | In Toronto, changing a room’s use or removing a wall does. | Whether the work changes the room’s use or takes the wall out. |
| Relative cost | Lower: a door, a vent screen, weatherstripping, some insulation. | Higher: the slab overhead, the vent, the whole shell. | What is overhead, what is plumbed through, whether the porch is dry. |
Keeping It: What to Fix and What It Stores Well

The keep path is not “do nothing.” A kept cold room is a maintained cold room. The work is small but specific: five fixes, and an honest look at what the room is good for.
The Five Fixes Worth Doing
Fix the room’s edges before anything else.
- Keep the vent clear and screened. If it has been stuffed with insulation or a bag, undo that first.
- Insulate the shared wall as though the cold room were outdoors, which is how Natural Resources Canada’s home retrofit guidance treats it. Weatherstrip the door and insulate it as well.
- Insulate the ceiling where heated rooms sit above it.
- Protect anything carrying water from freezing, and check through one winter that the room is not freezing.
- Keep shelving open, and keep paint, solvents, fuel and freezers out.
That heavy door is envelope, not decor. How much insulation and which material is a separate question, and the answer follows the same principles as insulating a basement the right way.
What a Cold Room Actually Stores Well
Horticulture guidance from the University of Saskatchewan says carrots, beets, parsnips and cabbage keep best at about 0°C with 90 to 95 percent humidity. Onions and garlic want the same kind of cold but dry, at roughly 70 percent. So a cold room is one set of conditions, not a set of drawers, and it suits some crops much better than others. The way to find out which of those groups your own room can hold is a cheap thermometer left in there for one winter.
Converting It: The Real Scope and What You Actually Gain
The rules that decide whether a space counts as living space turn on whether it is meant to be lived in through the winter. That is the test a cold room fails and a converted room passes. Converting is a change of category, not decoration, and most of the work is invisible.
The Thermal Boundary Moves to the Outer Shell
The requirement to stop condensation attaches to whatever separates heated space from unheated space, outside air or soil. So when the room becomes heated space, it comes off the common wall and lands on the three foundation walls, the slab above and the floor. An insulated wall, ceiling or floor needs a vapour barrier, so a converted cold room is an assembly, not a room with insulation in it. Getting the vapour barrier right is its own job.
The insulation figure that applies to your room comes out of the design of its shell, surface by surface. Earth behind a foundation wall is a different problem from weather sitting on top of a porch slab.
What the Converted Room Can Realistically Be
Under Ontario’s building code, a bedroom needs an egress window, one you can escape through, or a door to the outside. The window has to open from the inside without tools and give a clear opening of at least 0.35 m², with no dimension under 380 mm. A room with earth on three sides and a slab overhead, which is the usual arrangement, has nowhere to put one.
That slab is a structural element with its own design limits. The standard rules for building it cover a span of no more than 2.5 m at its shortest, which is the honest reason these rooms are small. Cut into it and it becomes engineered design rather than demolition.
The realistic list is short: a closet, a pantry, a storage or mechanical cupboard, or a few more feet of rec room. The prize is a closet, not a bedroom.
Do You Need a Permit?
In Toronto, finishing a basement needs no permit when the work involves no structural alterations, no new dwelling unit and no new plumbing. Adding or replacing insulation sits on the City of Toronto’s no-permit list. Adding or removing walls to change a room’s size or use is on the permit list, and so is installing or modifying heating or plumbing.
So in Toronto, insulating the cold room is not itself the trigger. Changing what the room is for, or taking the wall out, is.
Your city decides this one, so confirm the permit question with your own building department before the work starts, and get the answer in writing. The cold room is only one part of whether your basement renovation needs a permit.
What Moves the Cost of Either Choice

Converting costs more than keeping. Keeping is a door, a vent screen and some insulation. Converting means insulating the slab overhead, sealing the vent properly and bringing the whole shell inside the heated house. Three things move the number.
- A porch slab overhead adds the most to the price, because the ceiling becomes an insulated assembly.
- A water line through the room cuts both ways: a cost to protect, and sometimes the reason converting makes sense.
- A wet porch has to be fixed first, and that cost sits outside the basement entirely.
We price it from what the room actually is, and our transparent pricing contract shows that breakdown before anything starts.
Get a Straight Answer on Your Cold Room
The keep-or-convert decision gets made standing in the room. The useful next step is having someone who finishes basements stand in it, look up at the ceiling and check what runs through the space. That visit tells you which path the room belongs on, and what that path involves.
Yorkland Homes has been a family owned business since 2010. As finished basement specialists, we work that answer into a detailed, meticulously planned build schedule before the framing starts. When you are ready, get in touch about your cold room and tell us what sits above it.
Frequently Asked Questions
No. There is no code-stated size for it, so what matters is that air can still move through and animals cannot. Blocking it does not warm the room. It leaves a cold space with nowhere for moisture to go, so damp house air condenses inside. A duct into a still-vented room is the same mistake. Convert properly, or keep the vent working.
A vented cold room follows the outdoor air, so it runs cold in winter and can drop below freezing. That is the point of it, and it is also why anything in it that holds water is at risk. No single figure covers every room: the vent, the door and how much earth is against the walls all move it.
It is worth it when the conversion solves a problem you already have. A water line you would otherwise protect every winter is one. So is a porch repair you are doing anyway, or a mechanical cupboard you need. It is harder to justify when the only gain is floor area, because the work is the whole shell.
Yes. It eats headroom in a room that was already small. Ceiling heights come out of a Code table, and yours is measured, not negotiated. Measure from the cold room floor to the underside of the slab before you plan a use for the space. A closet can take a step up; living space rarely can.
Advertised square footage usually means the above-grade figure, with below-grade space quoted separately, so an unheated storage room is not where that number comes from. What governs is how the listing is measured. If it matters for a sale, have the listing measurement done and ask the salesperson, in writing, how the basement is counted.
Check out more posts below...
Can You Move Your Basement Stairs? Cost and Code Realities
Does a Newmarket Basement Suite Need a Separate Entrance?
Finished Basement Without a Permit? Legalizing an Unpermitted Basement Renovation in Newmarket
What Newmarket Basement Apartments Rent For and What Drives the Rate
Can You Put a Kitchen in Your Basement? Ontario Rules Explained